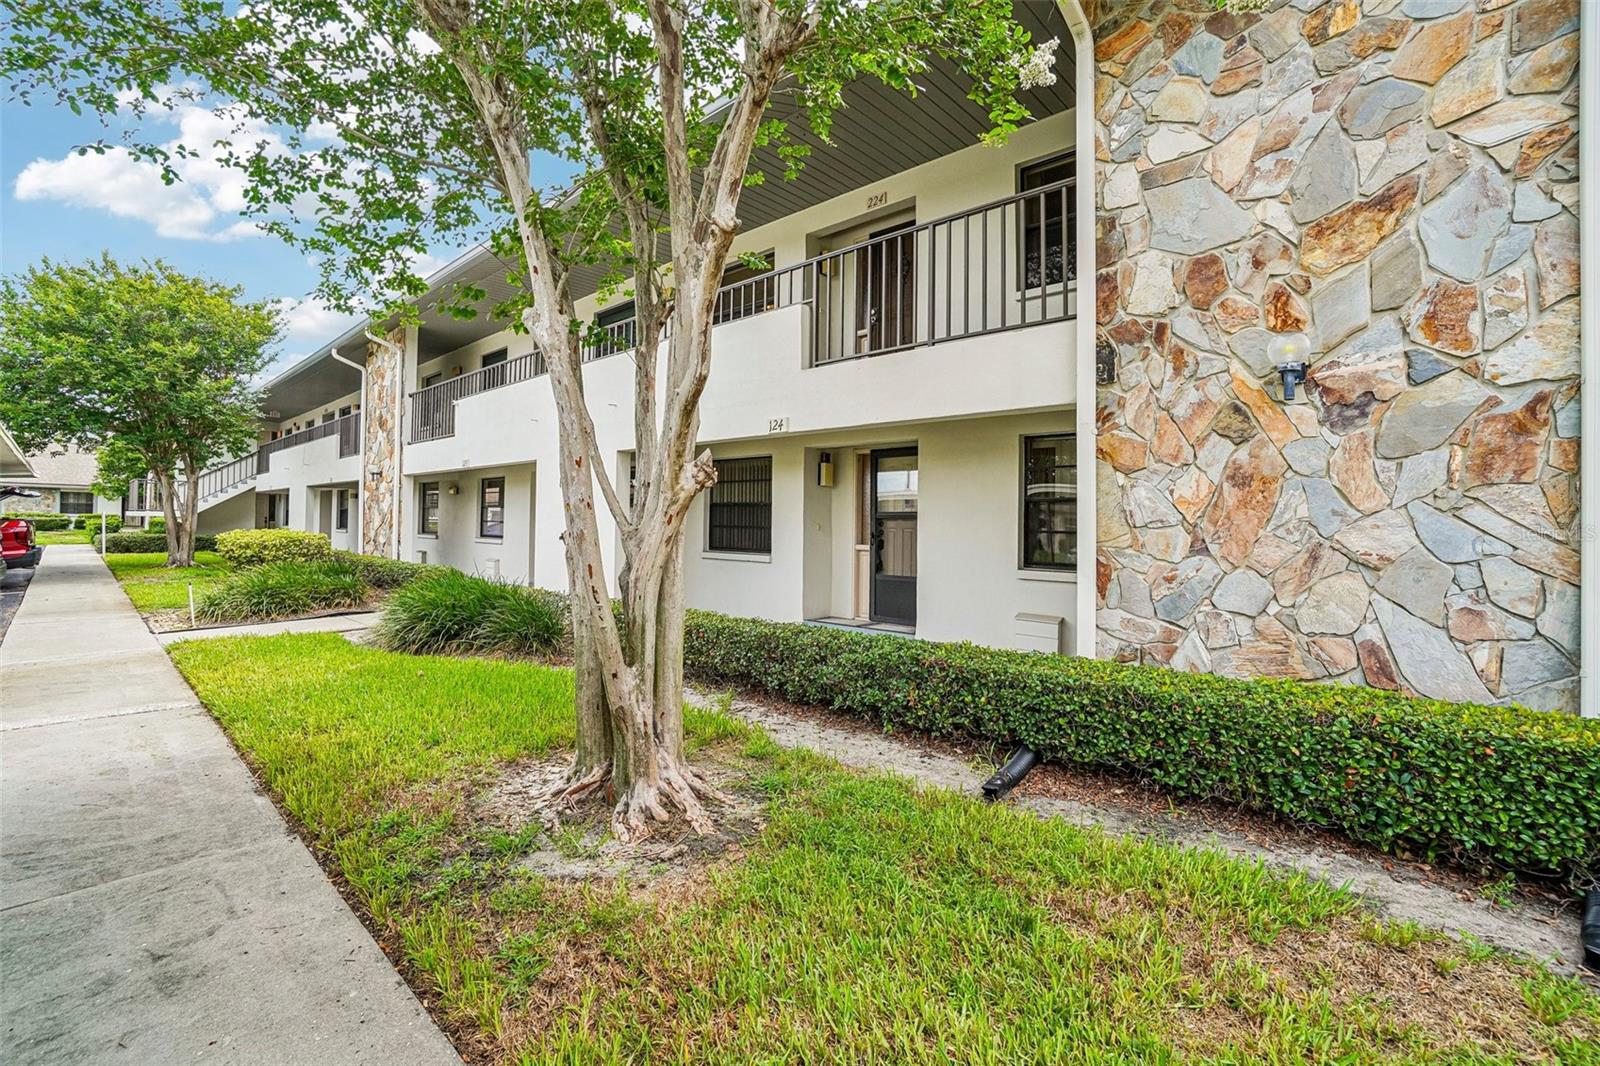
Property photo 1
Property photo 2
Property photo 3
Property photo 4
Property photo 5
2 Beds
2 Baths
1,140 sqft

$170,000

1601 43RD ST N #224, ST PETERSBURG FL, 33713

Price per sqft$149.12
Built in1984
Property size1,140 sqft
Property typeCondominium
Courtesy of RE/MAX ACTION FIRST OF FLORIDA, Clay Glover, Jr  Listing Contact: [email protected]

Overview

Active

Listed Jun 2, 2026

Updated Aug 23

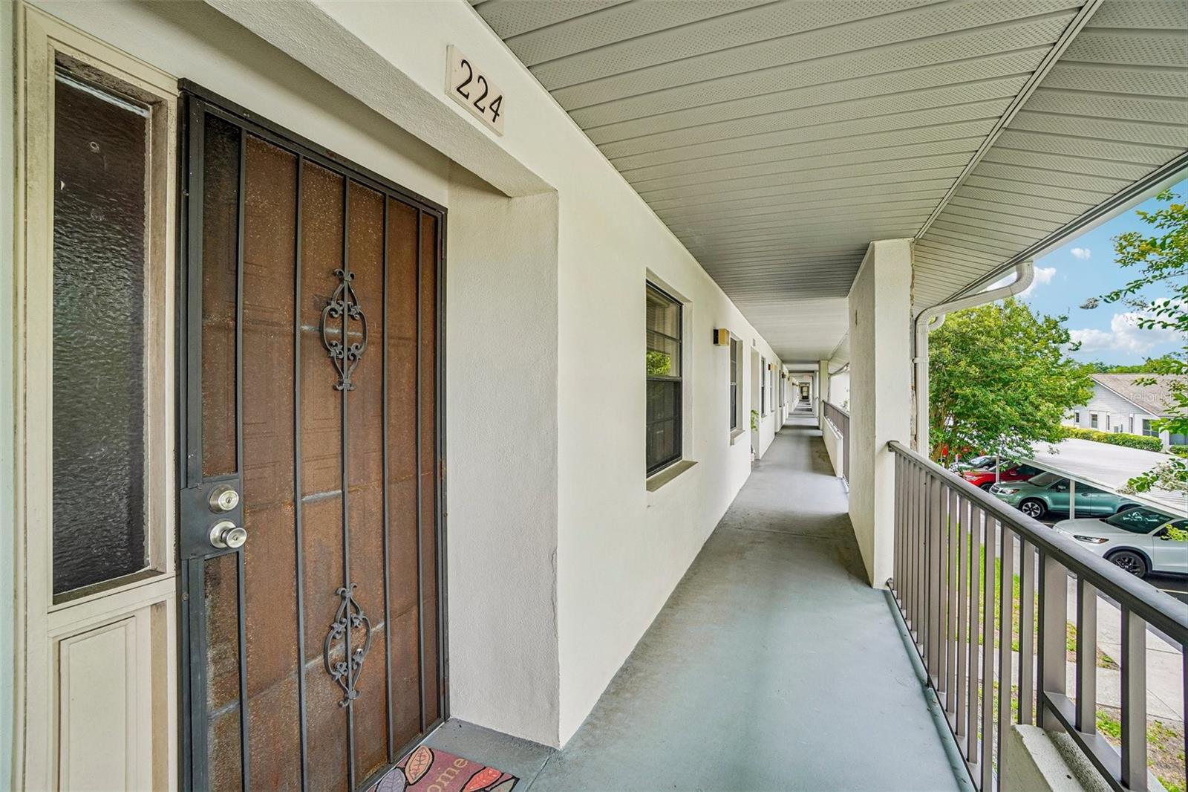
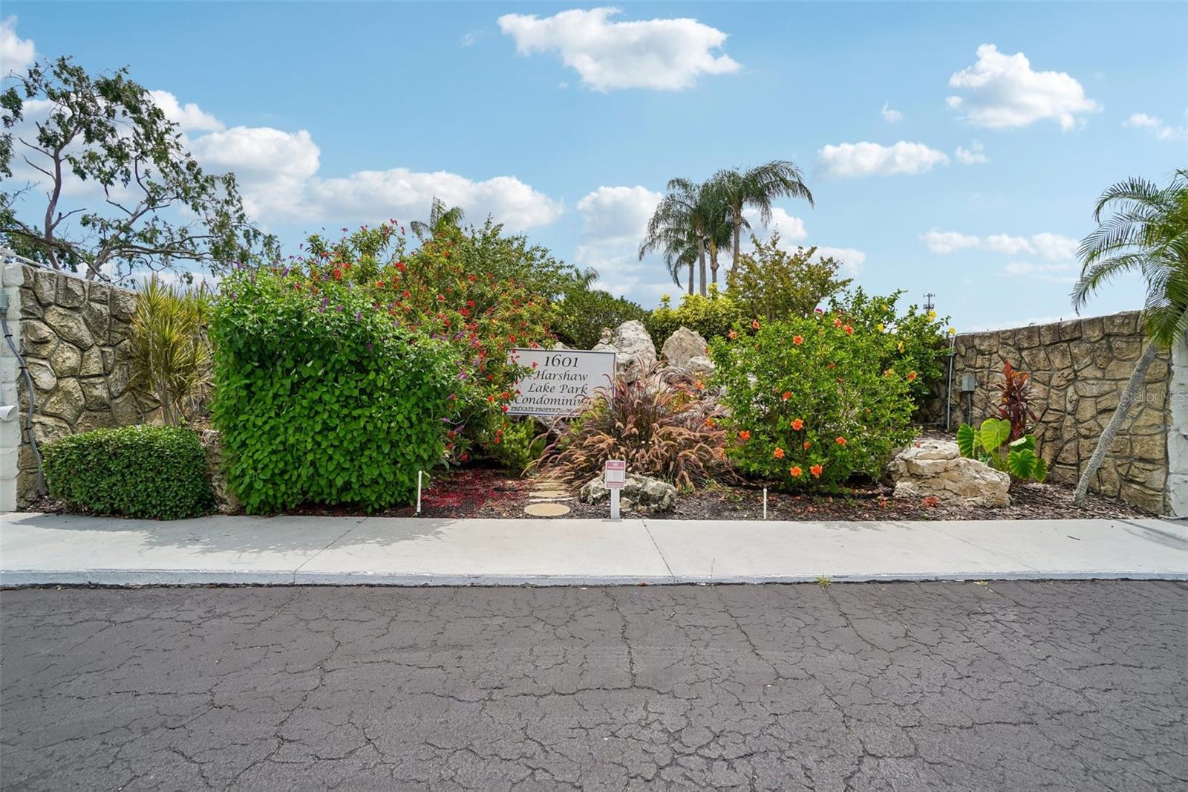
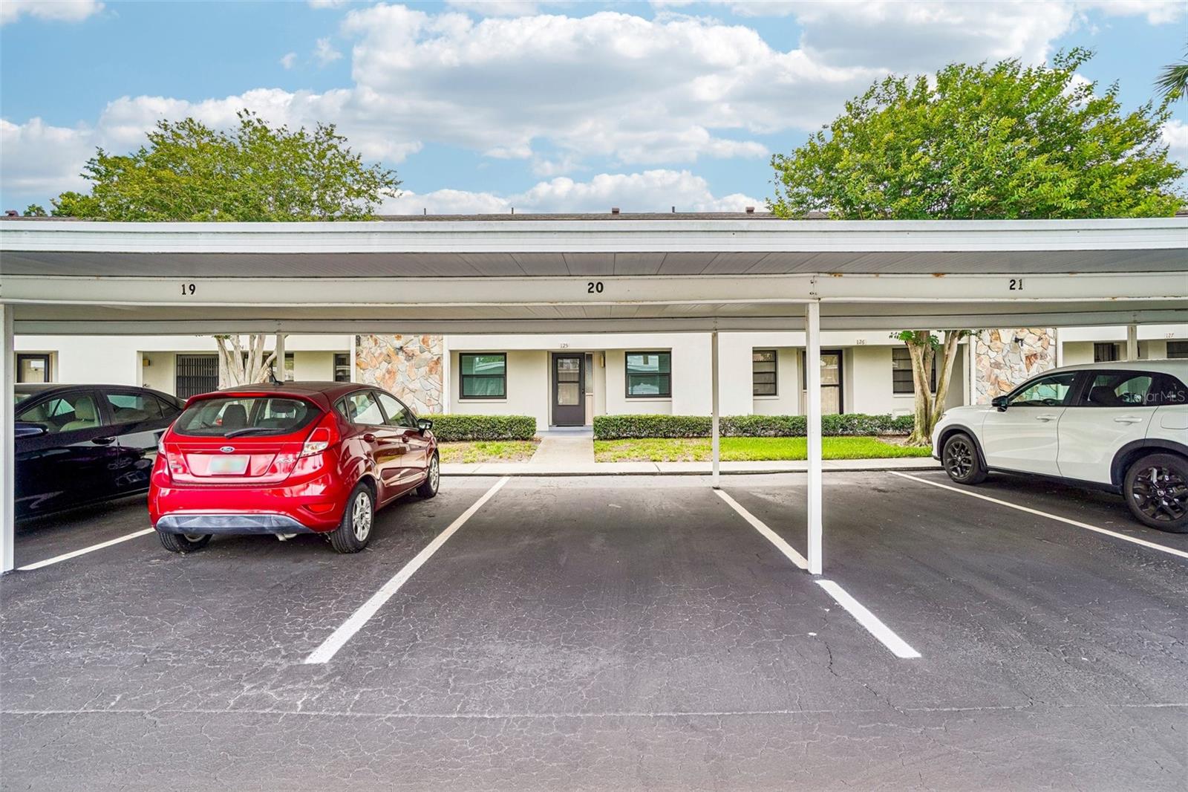
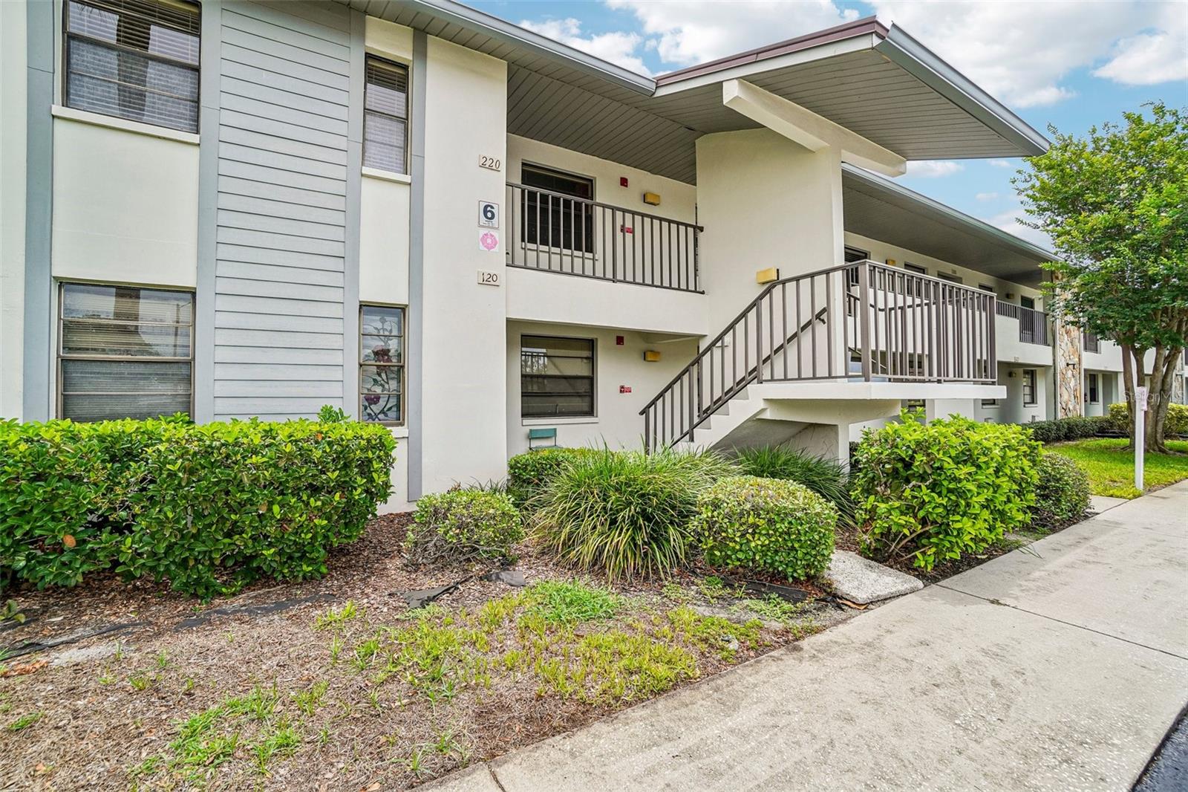
NON-FLOOD ZONE! INVESTORS WELCOME! Introducing you to Harshaw Lakes, one of St. Petersburg’s desirable 55+ communities, where comfort, convenience, and low-maintenance living come together. This spacious 2-bedroom, 2-bath condominium offers approximately 1,200 square feet of thoughtfully designed living space in a prime central location with easy access to downtown St. Petersburg, Gulf beaches, shopping, dining, and I-275. The inviting floor plan features a bright and open living and dining area, complemented by a generously sized kitchen complete with a breakfast nook and pantry. Enjoy your morning coffee or unwind in the evening from the private screened balcony overlooking a peaceful neighboring property, providing a tranquil and secluded backdrop. The balcony also includes a convenient storage room and an in-unit washer and dryer for added functionality. The primary suite serves as a comfortable retreat, featuring private balcony access, two closets—including a spacious walk-in closet—and an ensuite bath with a dedicated makeup vanity, walk-in shower, and safety grab bars. A well-appointed guest bedroom and nearby full bath provide privacy and convenience for visitors. Located on the second floor with elevator access, this residence is in a non-evacuation zone and includes one covered carport parking space. Residents of Harshaw Lakes enjoy beautifully maintained grounds, a community pool, and an active clubhouse with social events and activities. Whether you're looking for a seasonal retreat or a year-round residence, this home presents an exceptional opportunity to enjoy the Florida lifestyle. Schedule your private showing today!

$1,131/mo

Est. mortgage payment based on a $170,000 home price.

All estimates are provided by Luxury Presence for informational purposes only. Actual amounts may vary.

Additional information

MLS® ID
TB8503503

Interior Features

Bedrooms
2
Bathrooms
2
Cooling
Yes
Heating
Yes
Basement
No

Other Property Details

Taxes
$559
Tax Frequency
Annually
Association Fee Frequency
Monthly
Pets Allowed
Yes
55+/Senior Community
Yes

Listings courtesy of Stellar MLS as distributed by MLS GRID

All information deemed reliable but not guaranteed and should be independently verified. All properties are subject to prior sale, change or withdrawal. Neither listing broker(s) nor Gwyn Picerne shall be responsible for any typographical errors, misinformation, misprints and shall be held totally harmless. Properties displayed may be listed or sold by various participants in the MLS. 

Based on information submitted to the MLS GRID as of 4:59 PM UTC on 10/10/2026. All data is obtained from various sources and may not have been verified by broker or MLS GRID. Supplied Open House Information is subject to change without notice. All information should be independently reviewed and verified for accuracy. Properties may or may not be listed by the office/agent presenting the information.

©2026 Stellar MLS . All rights reserved.

DMCA Notice

Powered by Luxury Presence