Property photo 1
Property photo 2
Property photo 3
Property photo 4
Property photo 5
3 Beds
2 Baths
1,689 sqft

$354,900

10511 DEEPBROOK DR, RIVERVIEW FL, 33569

Price per sqft$210.12
Built in1991
Property size1,689 sqft
Property typeResidential
Courtesy of LPT REALTY, LLC, Josh Wright  Listing Contact: 877-366-2213

Overview

Active

Listed Sep 16, 2026

Updated 5 days ago

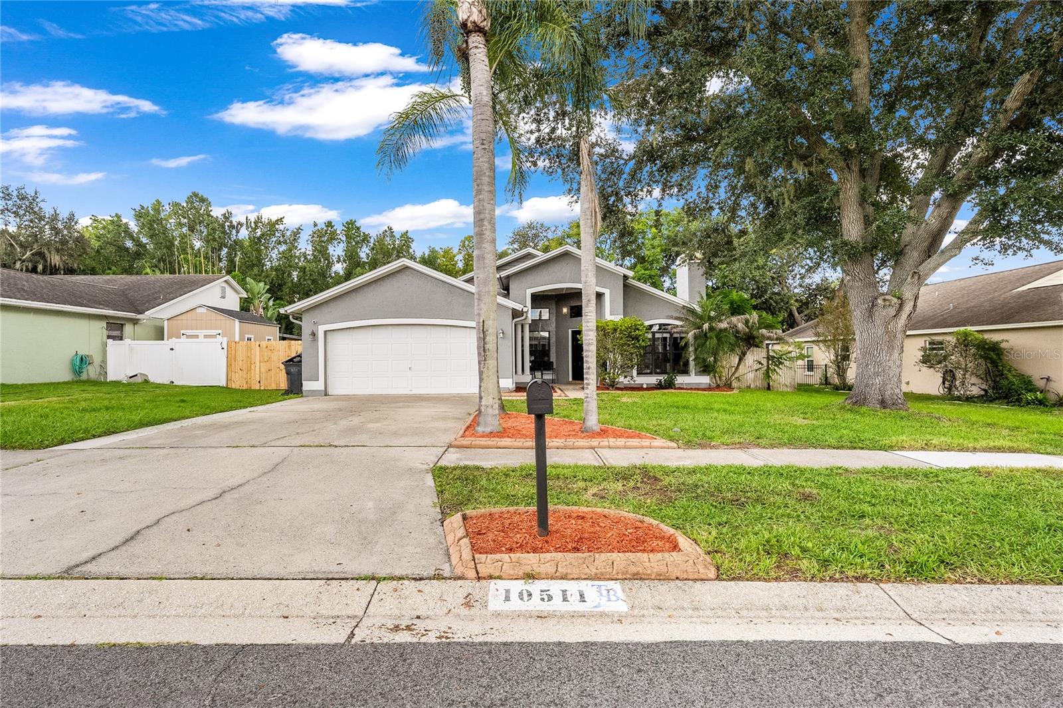
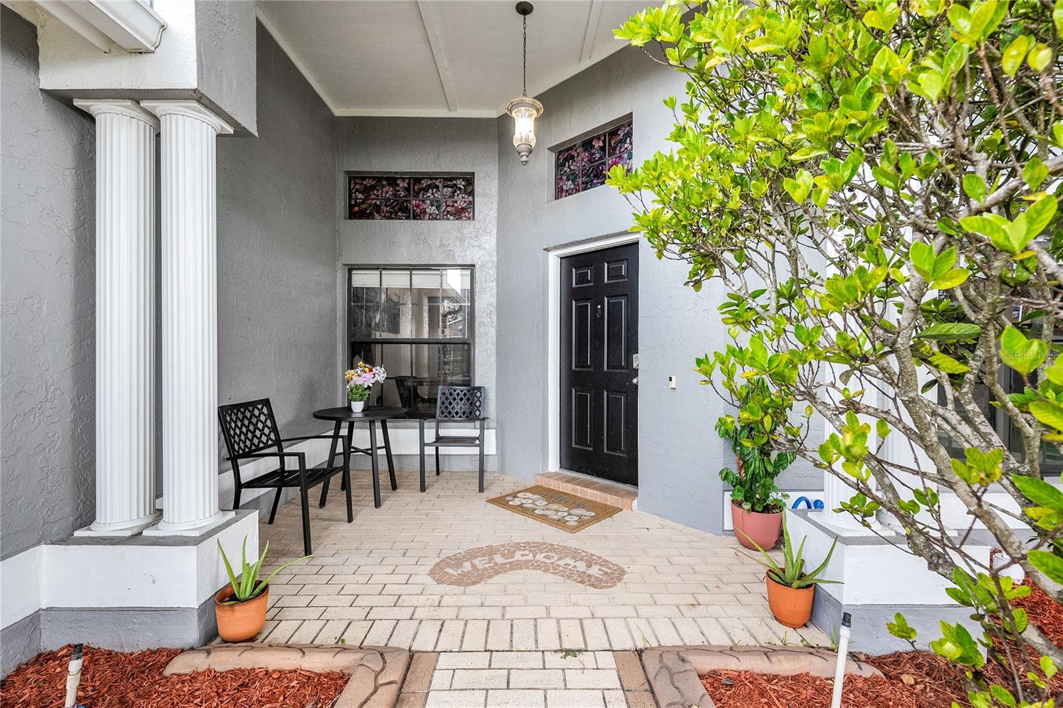
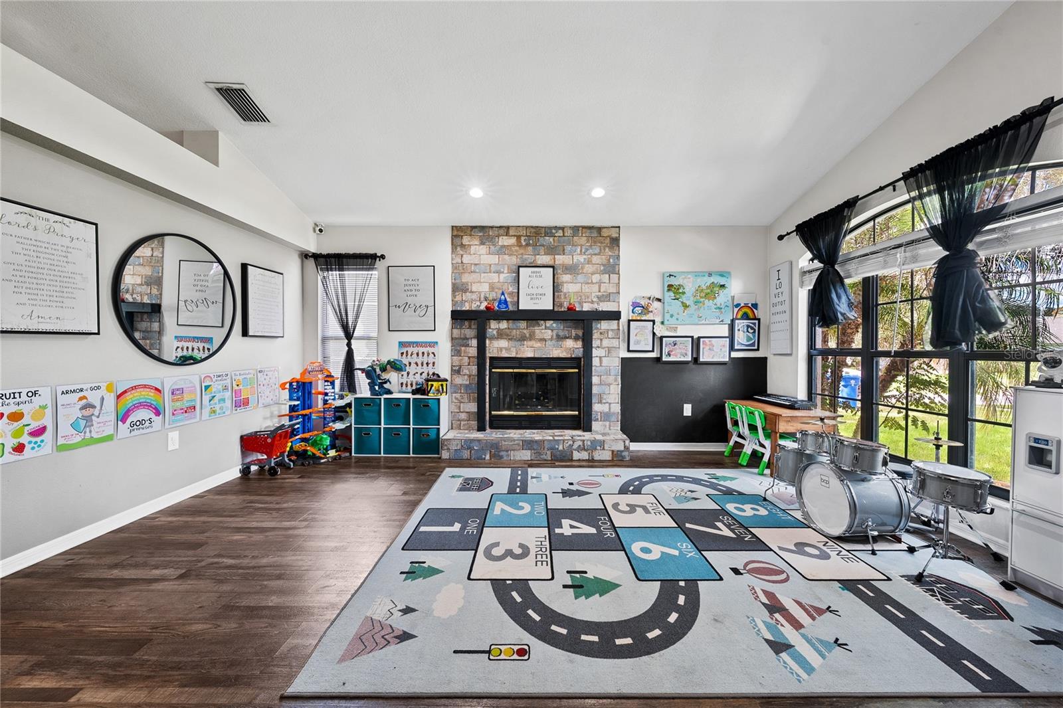
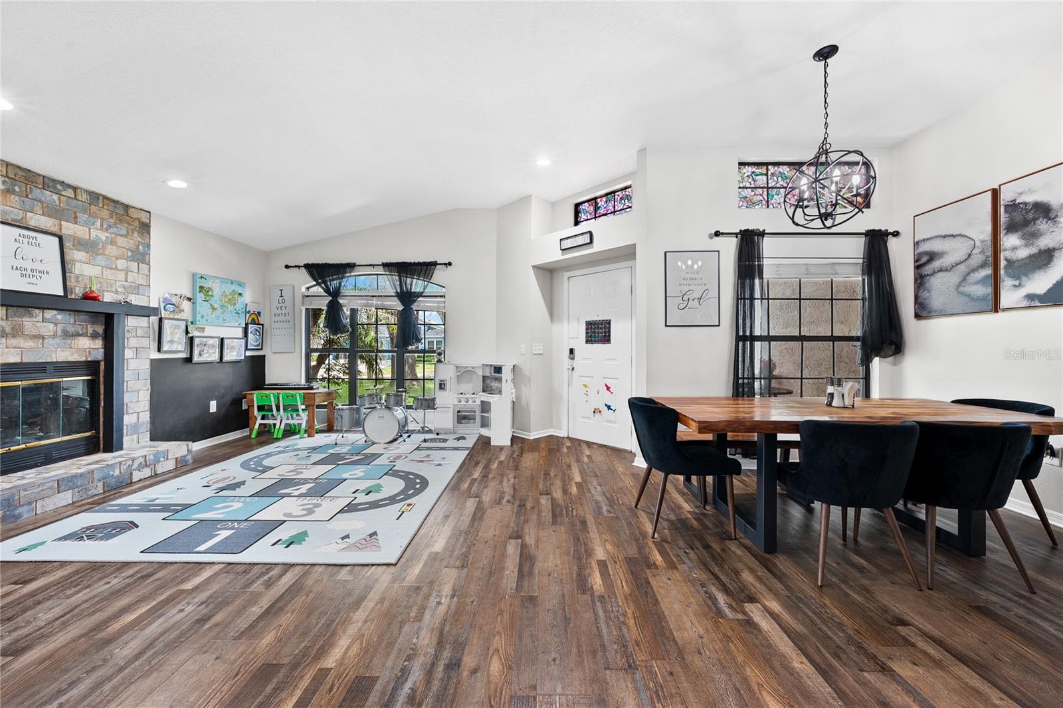
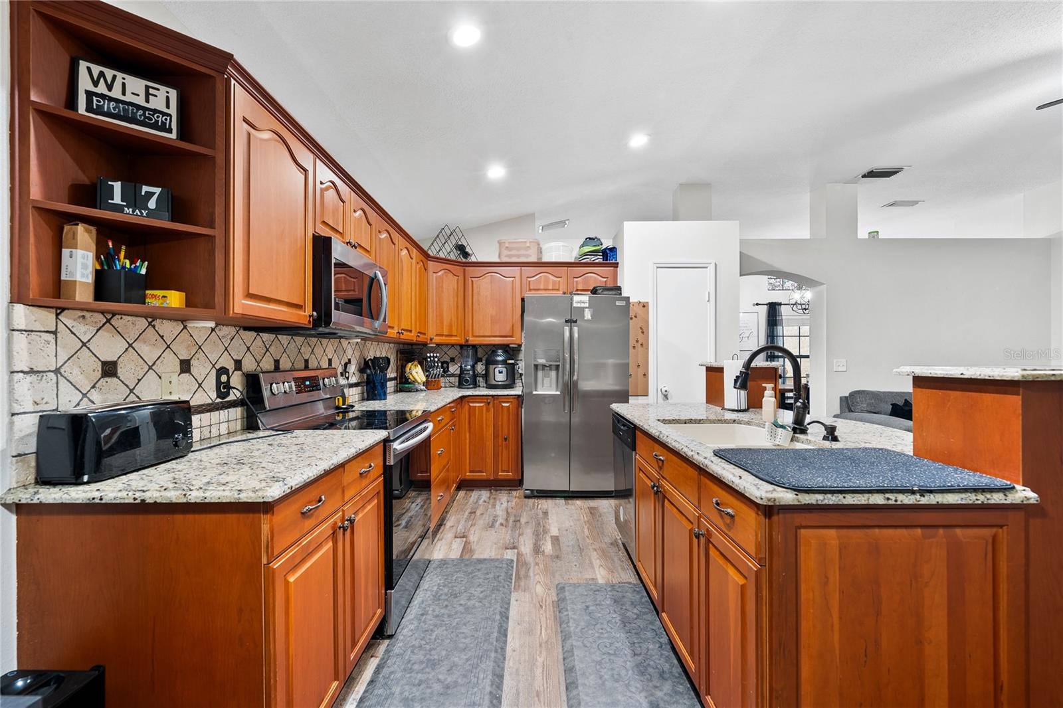
Welcome to 10511 Deep Brook Drive where the lot backs to the Bell Creek Nature Preserve, so the green behind this home is permanent. No future rooftops, no construction. Just an oversized lot, mature landscaping, and quiet from the back porch for as long as you own it. This is a 3 bedroom, 2 bath, 1,689 square foot home with a split floor plan that keeps the primary suite on its own side of the house. Off the main living area is a closed in Florida room with its own portable AC unit, a true bonus space that works as an office, a playroom, a gym, or a second den. Beyond it, a screened back porch opens to the yard, giving you three distinct places to gather: inside, in the Florida room, and out under the screen with the preserve as your backdrop. The roof carries a full solar panel system, so lower electric bills are already part of the property. Location is the quiet advantage. The home sits almost exactly between FishHawk, Riverview, and Valrico. FishHawk Ranch dining and shopping, the Bloomingdale corridor, Boyette Road, and Interstate 75 are all minutes away, with Brandon, downtown Tampa, and MacDill AFB a straightforward commute. Preserve lot, solar, an oversized yard, and a flexible floor plan in this pocket is a rare combination. Schedule your private showing today.

$2,361/mo

Est. mortgage payment based on a $354,900 home price.

All estimates are provided by Luxury Presence for informational purposes only. Actual amounts may vary.

Additional information

MLS® ID
TB8548207

Interior Features

Bedrooms
3
Bathrooms
2
Fireplace
Yes
Cooling
Yes
Heating
Yes
Basement
No

Exterior Features

Lot Size
0.24 Acres

Other Property Details

Taxes
$3,866
Tax Frequency
Annually
Association Fee Frequency
Monthly
Garage
Yes
View
Yes
Pets Allowed
Yes
55+/Senior Community
No

Listings courtesy of Stellar MLS as distributed by MLS GRID

All information deemed reliable but not guaranteed and should be independently verified. All properties are subject to prior sale, change or withdrawal. Neither listing broker(s) nor Gwyn Picerne shall be responsible for any typographical errors, misinformation, misprints and shall be held totally harmless. Properties displayed may be listed or sold by various participants in the MLS. 

Based on information submitted to the MLS GRID as of 7:04 AM UTC on 10/10/2026. All data is obtained from various sources and may not have been verified by broker or MLS GRID. Supplied Open House Information is subject to change without notice. All information should be independently reviewed and verified for accuracy. Properties may or may not be listed by the office/agent presenting the information.

©2026 Stellar MLS . All rights reserved.

DMCA Notice

Powered by Luxury Presence