
Property photo 1
Property photo 2
Property photo 3
Property photo 4
Property photo 5
4 Beds
2 Baths
1,850 sqft

$629,990

7239 IVY TENDRIL AVE, ORLANDO FL, 32829

Price per sqft$340.54
Built in2024
Property size1,850 sqft
Property typeResidential
Courtesy of EXP REALTY LLC, Brandi Tropf  Listing Contact: 321-270-7020

Overview

Active

Listed May 28, 2026

Updated 6h ago

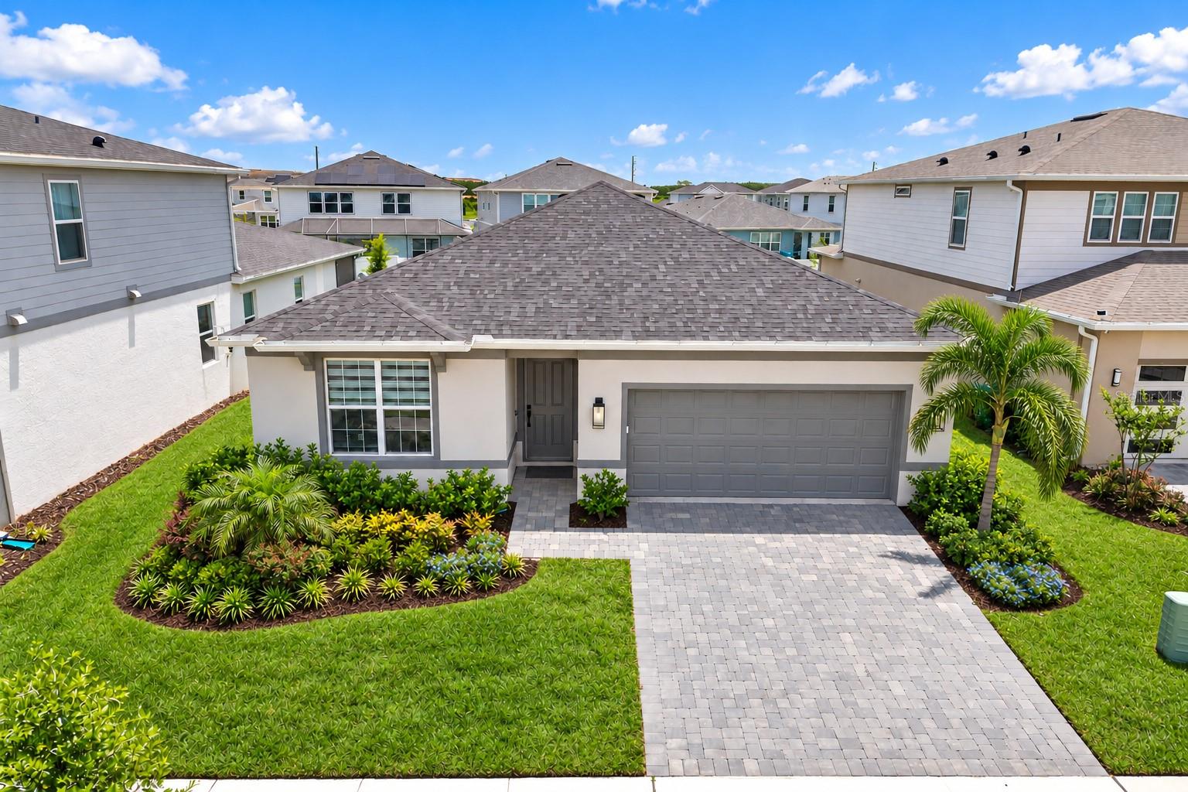
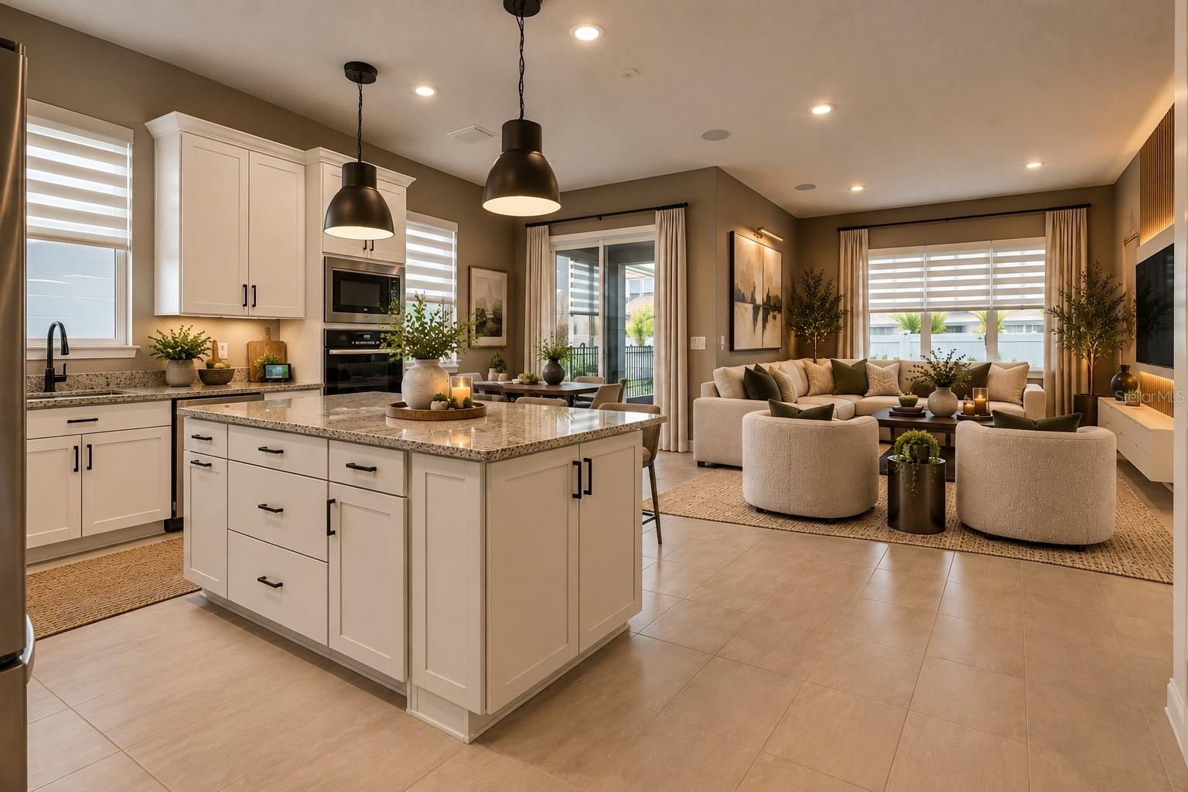
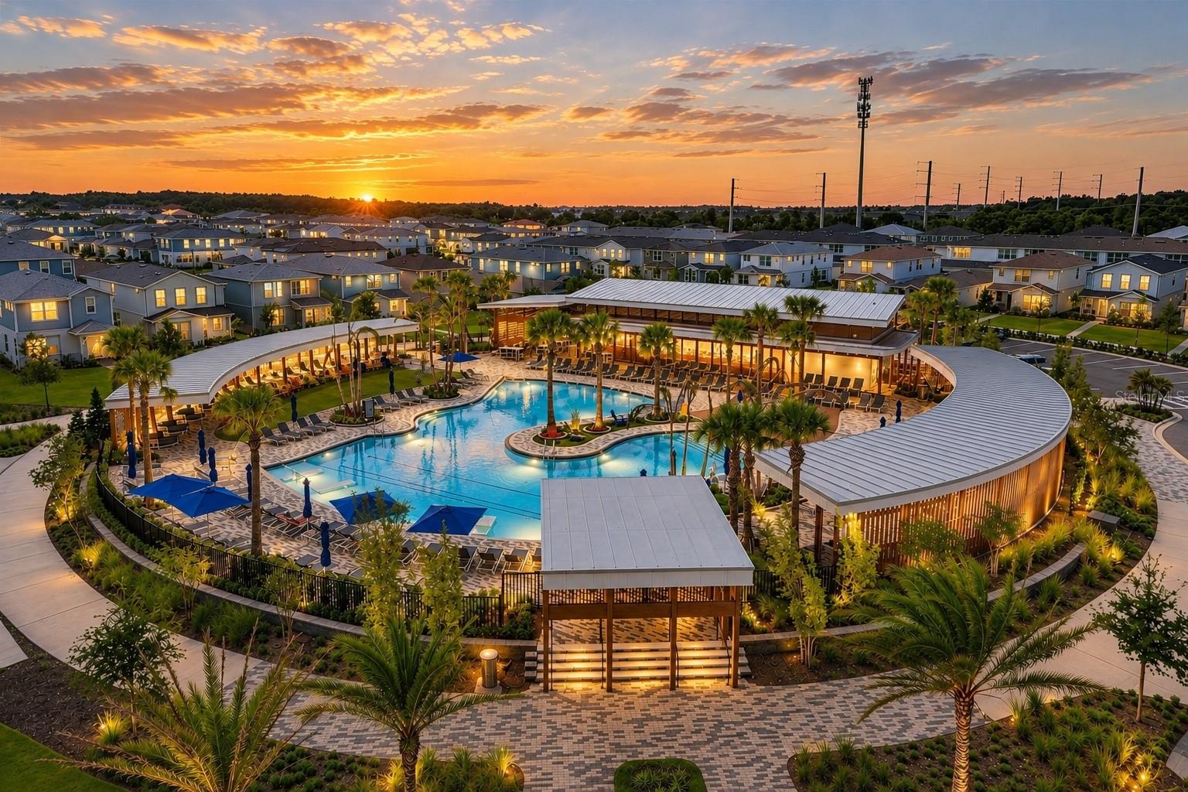
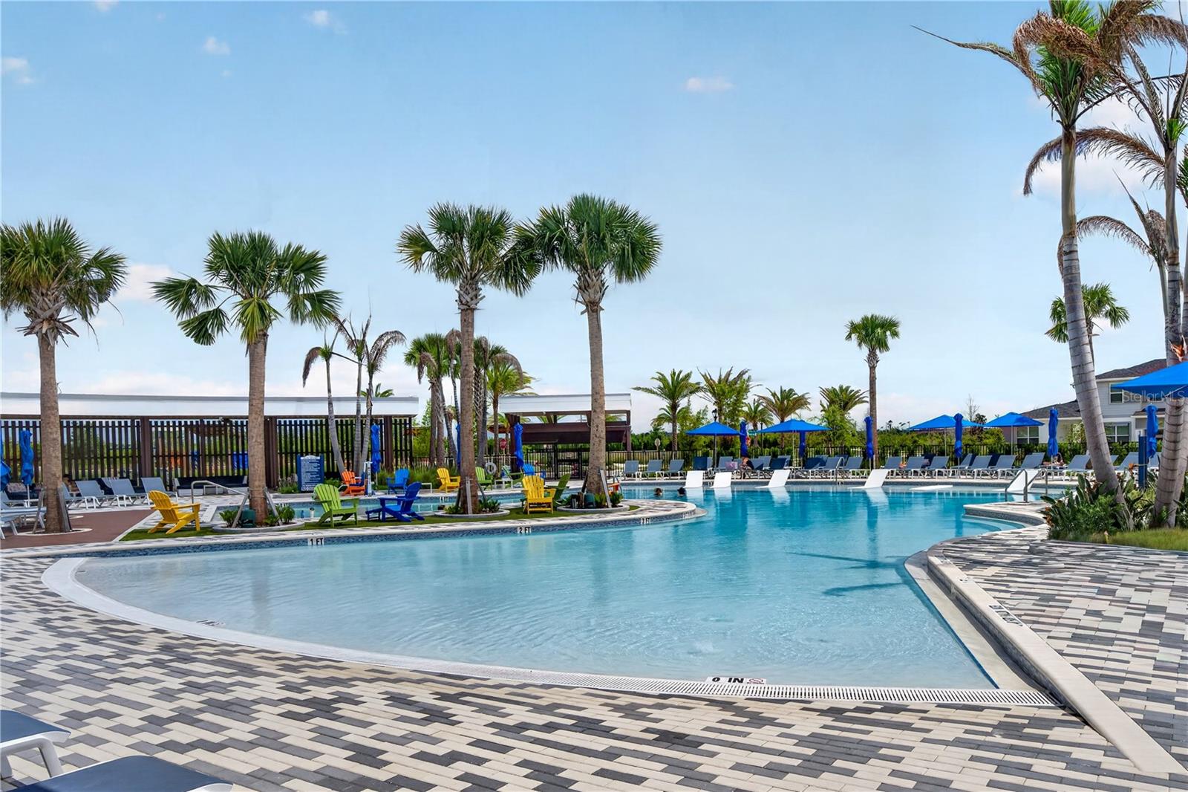
Virtually Staged. ASK ABOUT LENDER CREDIT! LOWEST PRICE AVAILABLE FOR THIS MODEL! Looking for a move-in ready home in EverBe with a fenced backyard, screened lanai and upgraded kitchen? This beautifully 4-bedroom, 2-bath Orlando home offers 1,850 square feet, a premium lot and an attached 2-car garage. The popular Highgate floor plan combines comfortable living spaces with valuable upgrades already completed, making it an appealing option for buyers considering new construction in Orlando. The kitchen features granite countertops, an island with additional seating, a cooktop with range hood, a built-in oven and stainless steel appliances, including the refrigerator. Upgraded pendant lighting and custom pantry shelving add style and organization. Tile flooring throughout the living areas and bathrooms pairs with luxury vinyl plank flooring in all bedrooms for easy everyday maintenance. Thoughtful upgrades include custom blinds, upgraded light fixtures and door hardware, a living room accent wall, CAT6 wiring throughout and a whole-home water filtration system. The laundry room offers a sink, additional cabinetry and shelving. In the spacious primary suite, enjoy custom walk-in closet shelving and an upgraded shower door. An expanded paver patio with a large screened enclosure and added electricity extends your living space outdoors. Enjoy morning coffee, outdoor dining or entertaining overlooking the fully fenced backyard. A paver driveway and epoxy-coated garage floor complete the home’s finished appeal. Located in EverBe, a master-planned community in Orlando, residents enjoy resort-style community pools, a fitness center and playgrounds, with shops and restaurants planned for future development. The location offers convenient access to Orlando International Airport, Downtown Orlando, UCF and major roadways connecting you to Central Florida’s theme parks and beaches. This is the last available quick move-in opportunity for the Highgate floor plan. With appliances, extensive interior upgrades and outdoor improvements included, you can enjoy a newer home without waiting for construction or coordinating these additions after closing.

$4,191/mo

Est. mortgage payment based on a $629,990 home price.

All estimates are provided by Luxury Presence for informational purposes only. Actual amounts may vary.

Additional information

MLS® ID
O6411160

Interior Features

Bedrooms
4
Bathrooms
2
Cooling
Yes
Heating
Yes
Basement
No

Exterior Features

Lot Size
0.16 Acres

Other Property Details

Taxes
$9,713
Tax Frequency
Annually
Association Fee Frequency
Monthly
Garage
Yes
Pets Allowed
Yes
New Construction
Yes
55+/Senior Community
No

Listings courtesy of Stellar MLS as distributed by MLS GRID

All information deemed reliable but not guaranteed and should be independently verified. All properties are subject to prior sale, change or withdrawal. Neither listing broker(s) nor Gwyn Picerne shall be responsible for any typographical errors, misinformation, misprints and shall be held totally harmless. Properties displayed may be listed or sold by various participants in the MLS. 

Based on information submitted to the MLS GRID as of 8:04 AM UTC on 10/10/2026. All data is obtained from various sources and may not have been verified by broker or MLS GRID. Supplied Open House Information is subject to change without notice. All information should be independently reviewed and verified for accuracy. Properties may or may not be listed by the office/agent presenting the information.

©2026 Stellar MLS . All rights reserved.

DMCA Notice

Powered by Luxury Presence