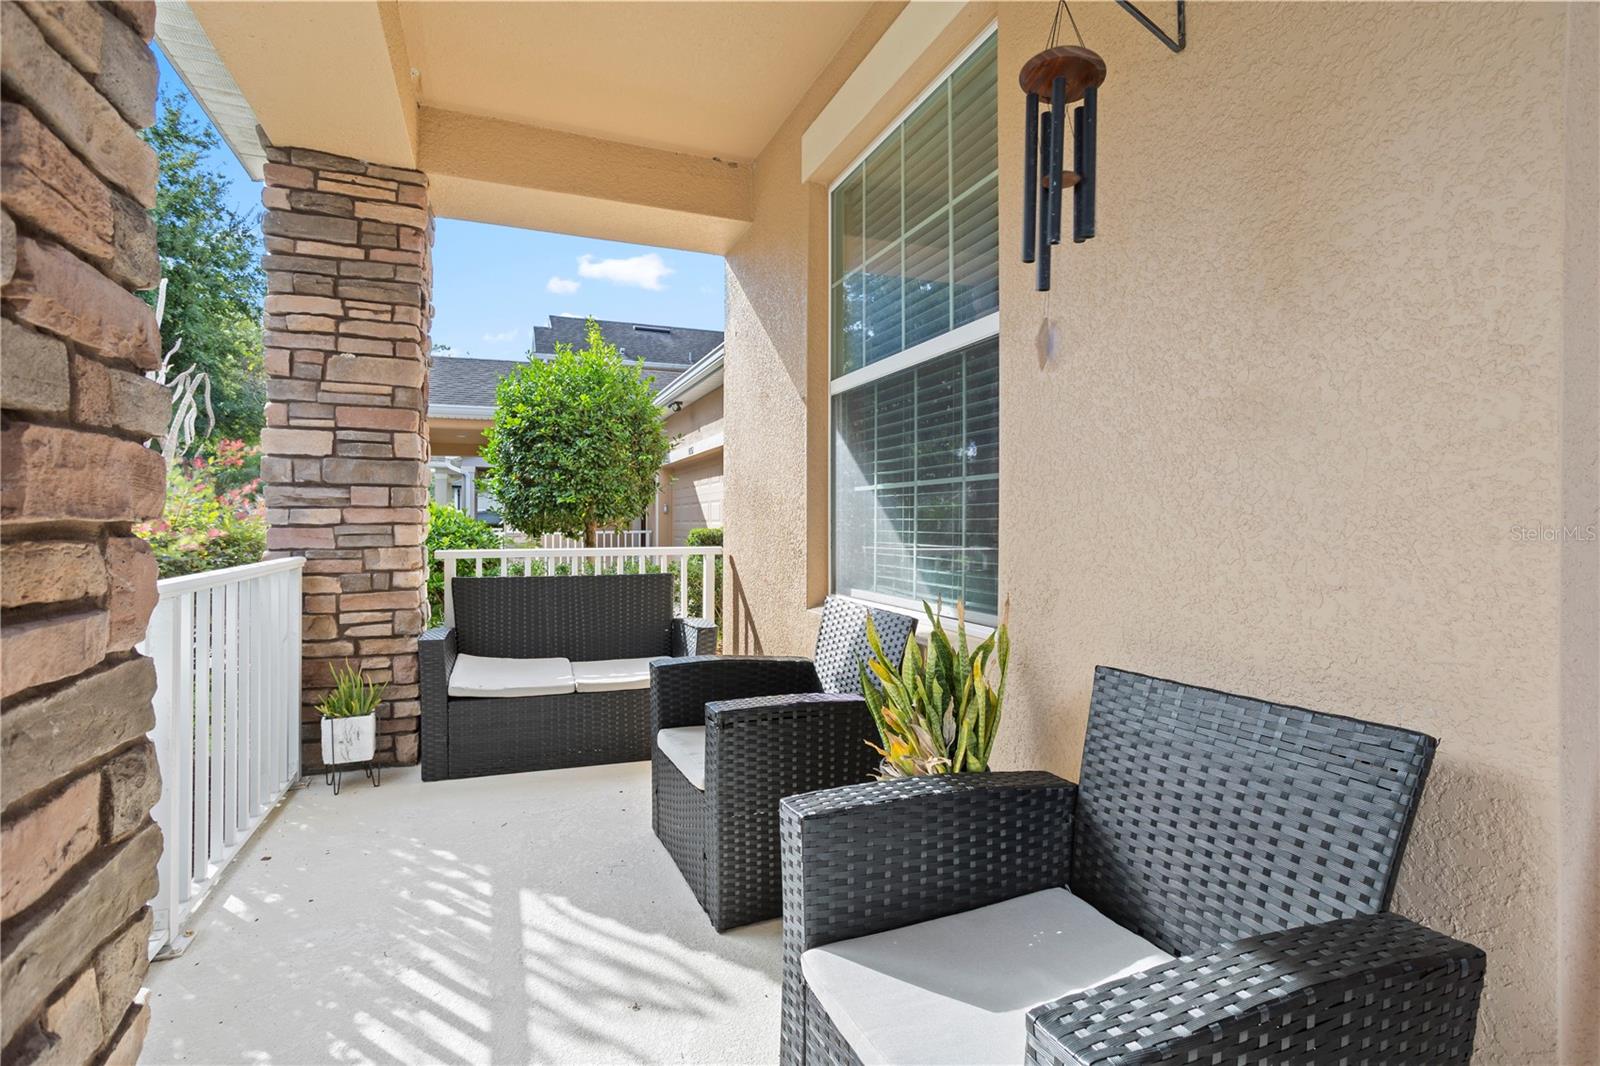
Property photo 1
Property photo 2
Property photo 3
Property photo 4
Property photo 5
4 Beds
4 Baths
3,124 sqft

$735,000

14756 SPOTTED SANDPIPER BLVD, WINTER GARDEN FL, 34787

Price per sqft$235.28
Built in2014
Property size3,124 sqft
Property typeResidential
Courtesy of EXP REALTY LLC, Elle Probst  Listing Contact: 888-883-8509

Overview

Active

Listed Nov 19, 2026

Updated 2h ago

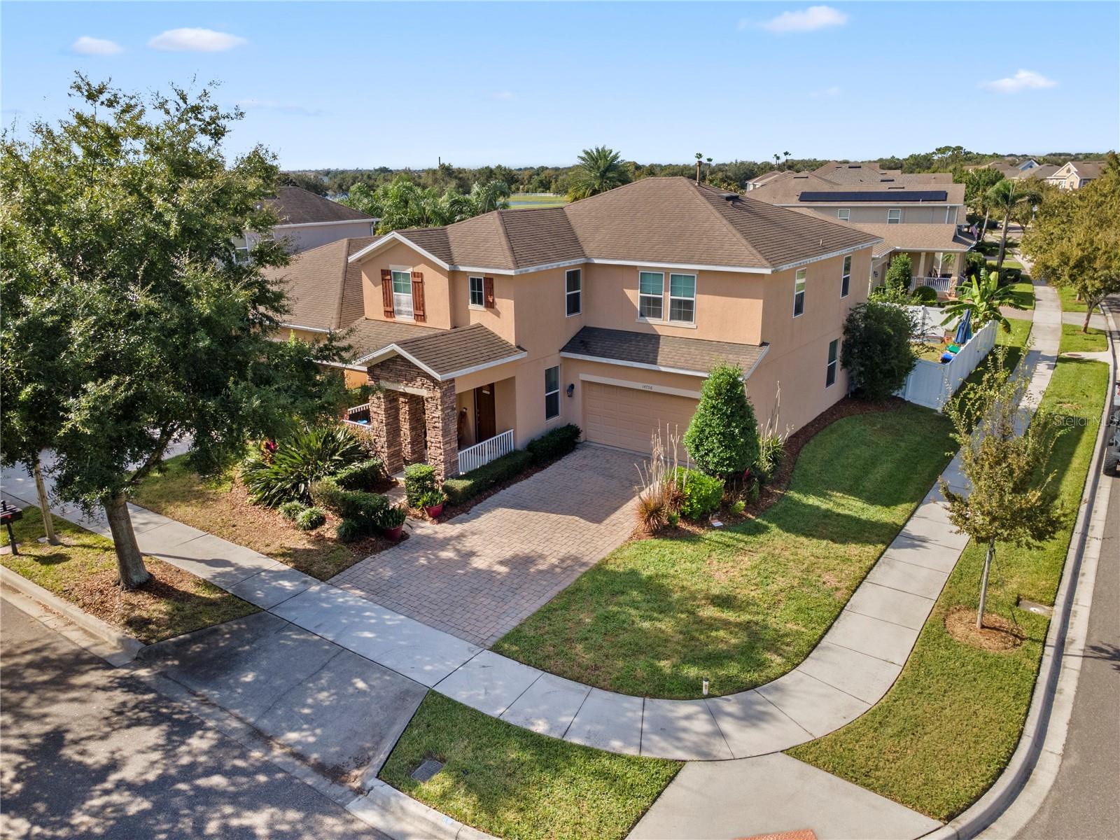
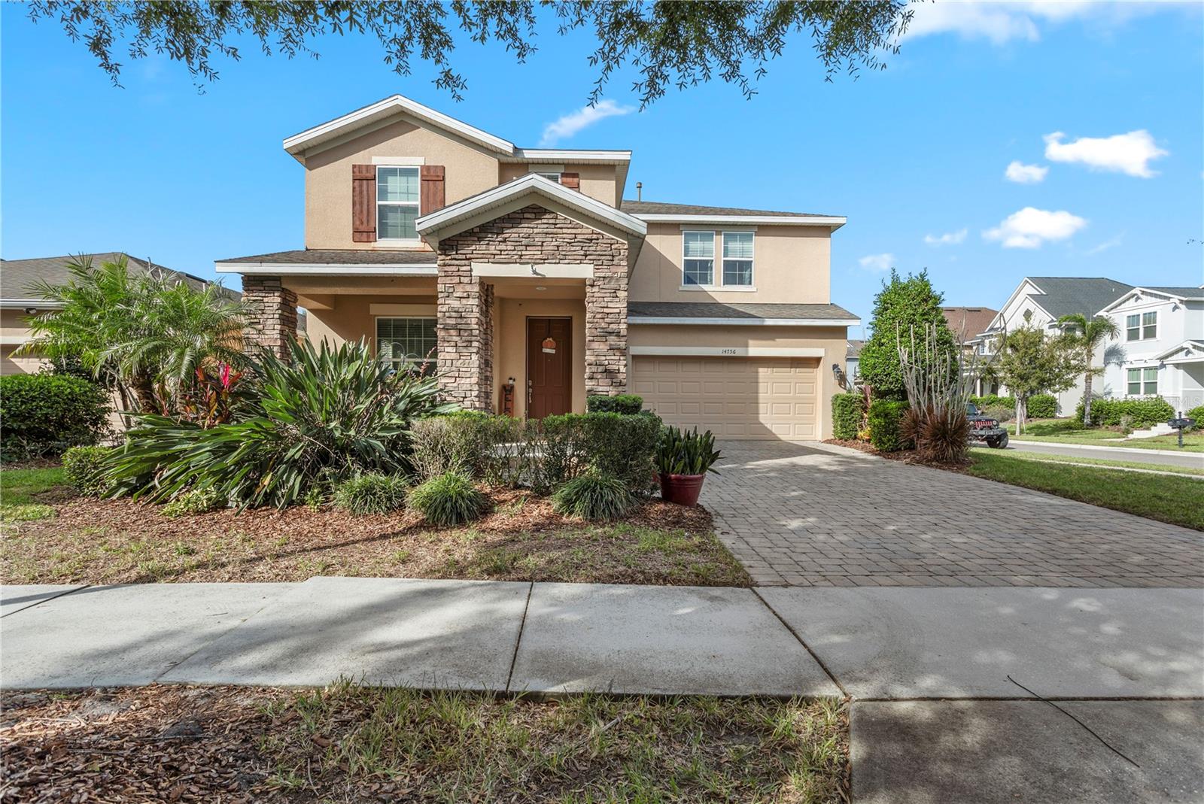
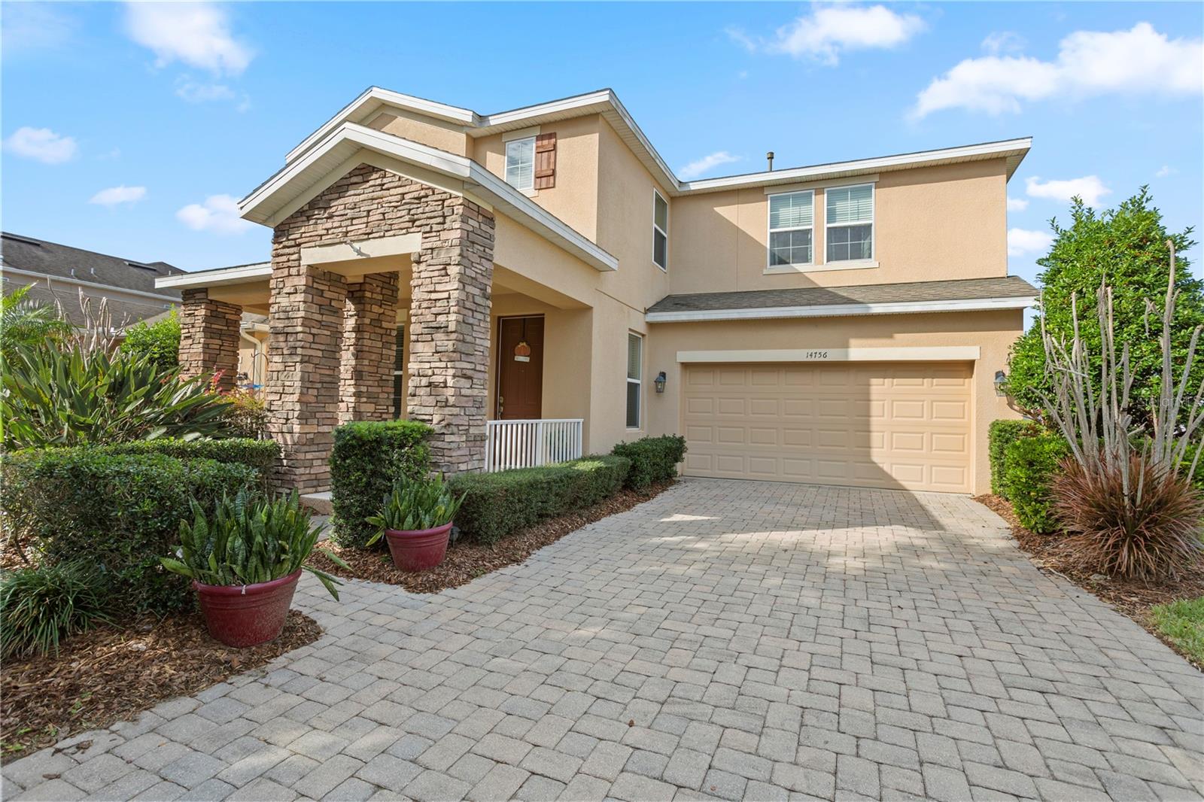
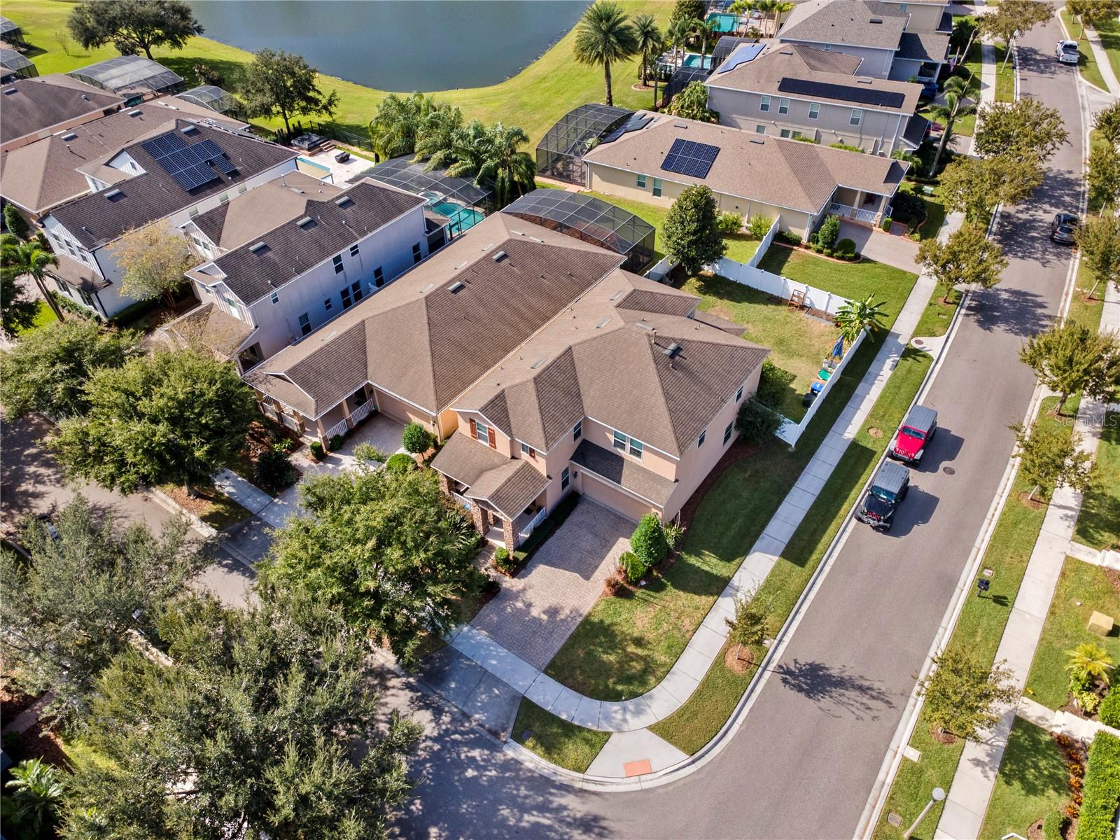
Welcome home to the perfect blend of comfort, style, and convenience in the sought-after Summerlake community of Horizon West! Situated on a desirable corner lot, this inviting 4-bedroom, 3.5-bathroom, 3-car tandem garage home offers plenty of room to spread out, unwind, and make lasting memories. Step inside to discover a thoughtfully designed floor plan with comfortable living spaces and room for everyone. The private primary suite provides a peaceful retreat, while the convenient Jack-and-Jill bathroom adds functionality to everyday living. Upstairs, a spacious loft offers endless possibilities! Create a cozy movie lounge, a home office, a playroom, or the perfect spot to gather and relax. Outside, your fully fenced backyard offers a private space to enjoy Florida's beautiful weather. Sip your morning coffee under the covered patio, host weekend get-togethers, or simply unwind after a busy day. A long driveway provides plenty of parking, while energy-efficient natural gas features and HOA-included lawn care make everyday living that much easier. And there's even more to love beyond your front door! Summerlake offers an abundance of community amenities, scenic sidewalks, and opportunities to enjoy the outdoors. With fantastic shopping, dining, entertainment, and everyday conveniences just minutes away, you'll love the lifestyle this location has to offer. More than just a house, this is a place to truly feel at home. Come experience the warmth, space, and wonderful community that make this Horizon West gem so special. Schedule your private showing today!

$4,890/mo

Est. mortgage payment based on a $735,000 home price.

All estimates are provided by Luxury Presence for informational purposes only. Actual amounts may vary.

Additional information

MLS® ID
O6453624

Interior Features

Bedrooms
4
Bathrooms
4
Fireplace
Yes
Cooling
Yes
Heating
Yes
Basement
No

Exterior Features

Lot Size
0.17 Acres

Other Property Details

Taxes
$9,695
Tax Frequency
Annually
Association Fee Frequency
Monthly
Garage
Yes
Municipality
23
Pets Allowed
Yes
55+/Senior Community
No

Listings courtesy of Stellar MLS as distributed by MLS GRID

All information deemed reliable but not guaranteed and should be independently verified. All properties are subject to prior sale, change or withdrawal. Neither listing broker(s) nor Gwyn Picerne shall be responsible for any typographical errors, misinformation, misprints and shall be held totally harmless. Properties displayed may be listed or sold by various participants in the MLS. 

Based on information submitted to the MLS GRID as of 7:01 PM UTC on 11/19/2026. All data is obtained from various sources and may not have been verified by broker or MLS GRID. Supplied Open House Information is subject to change without notice. All information should be independently reviewed and verified for accuracy. Properties may or may not be listed by the office/agent presenting the information.

©2026 Stellar MLS . All rights reserved.

DMCA Notice

Powered by Luxury Presence