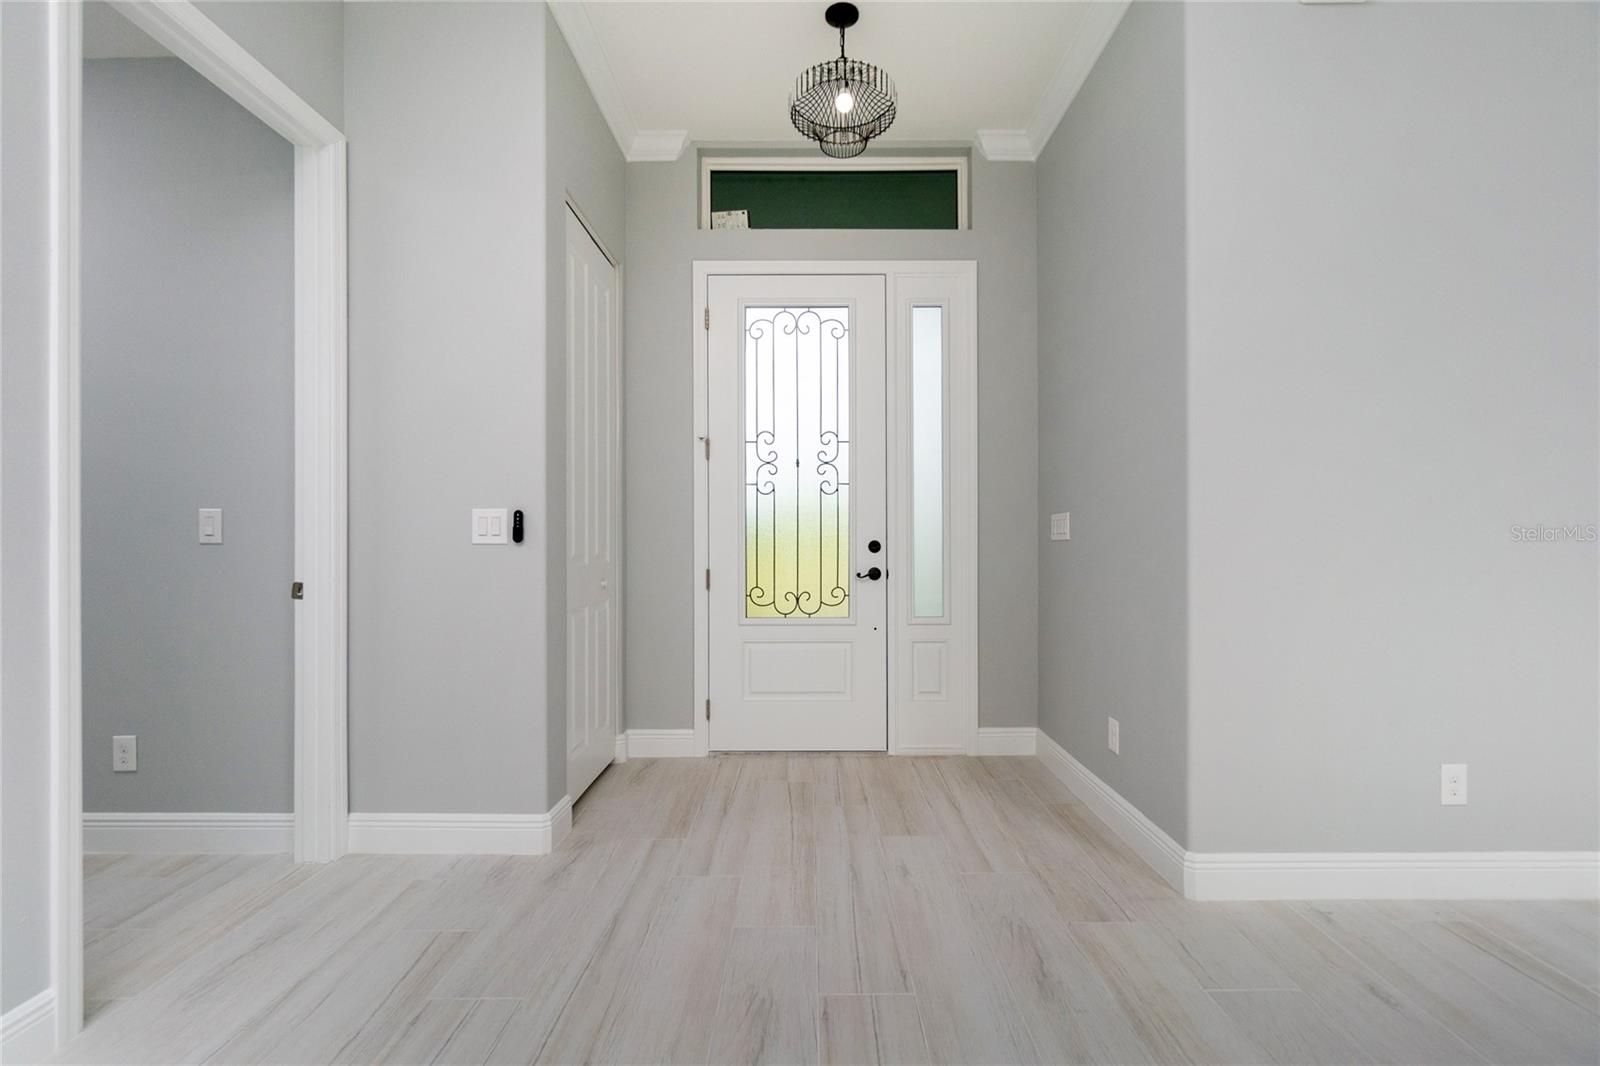
Property photo 1
Property photo 2
Property photo 3
Property photo 4
Property photo 5
3 Beds
2 Baths
1,665 sqft

$530,000

13344 GERSHWIN LN, PORT CHARLOTTE FL, 33981

Price per sqft$318.32
Built in2025
Property size1,665 sqft
Property typeResidential
Courtesy of MISSION ONE BUILDERS, Samir Djeralfia  Listing Contact: 951-515-5308

Overview

Active

Listed May 23, 2025

Updated 4 days ago

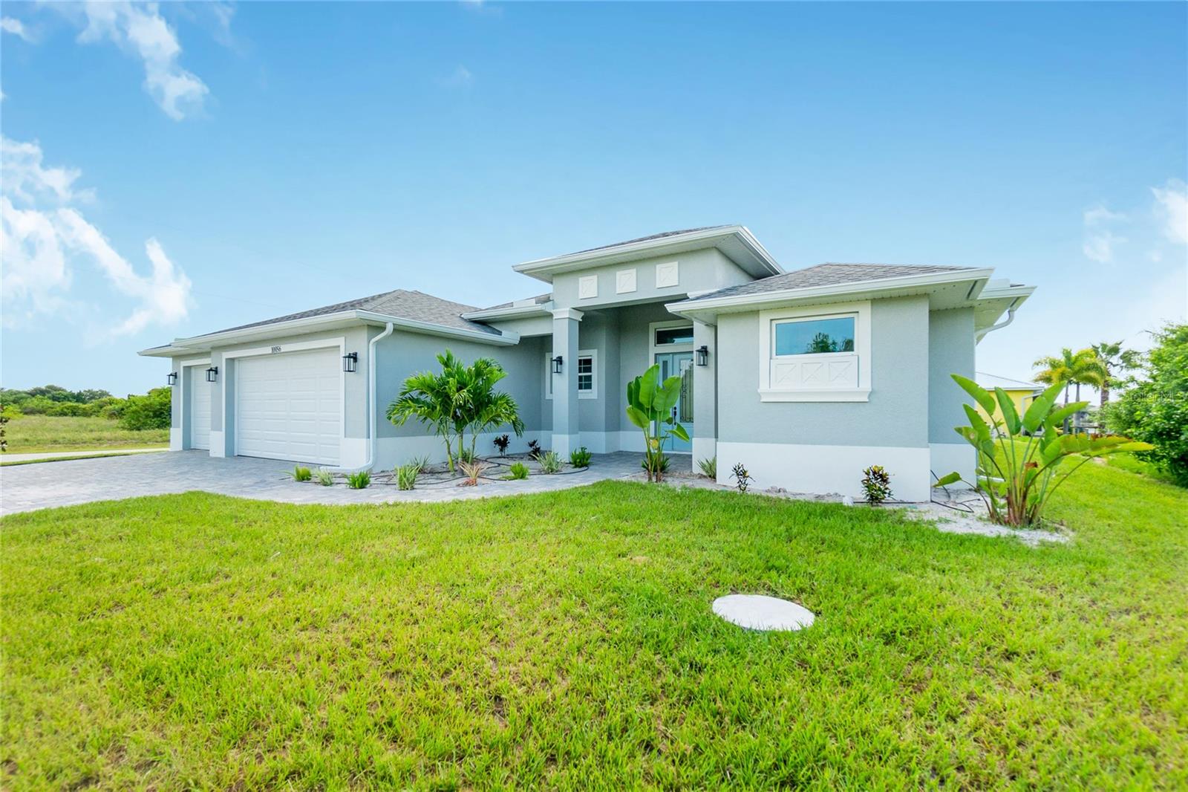
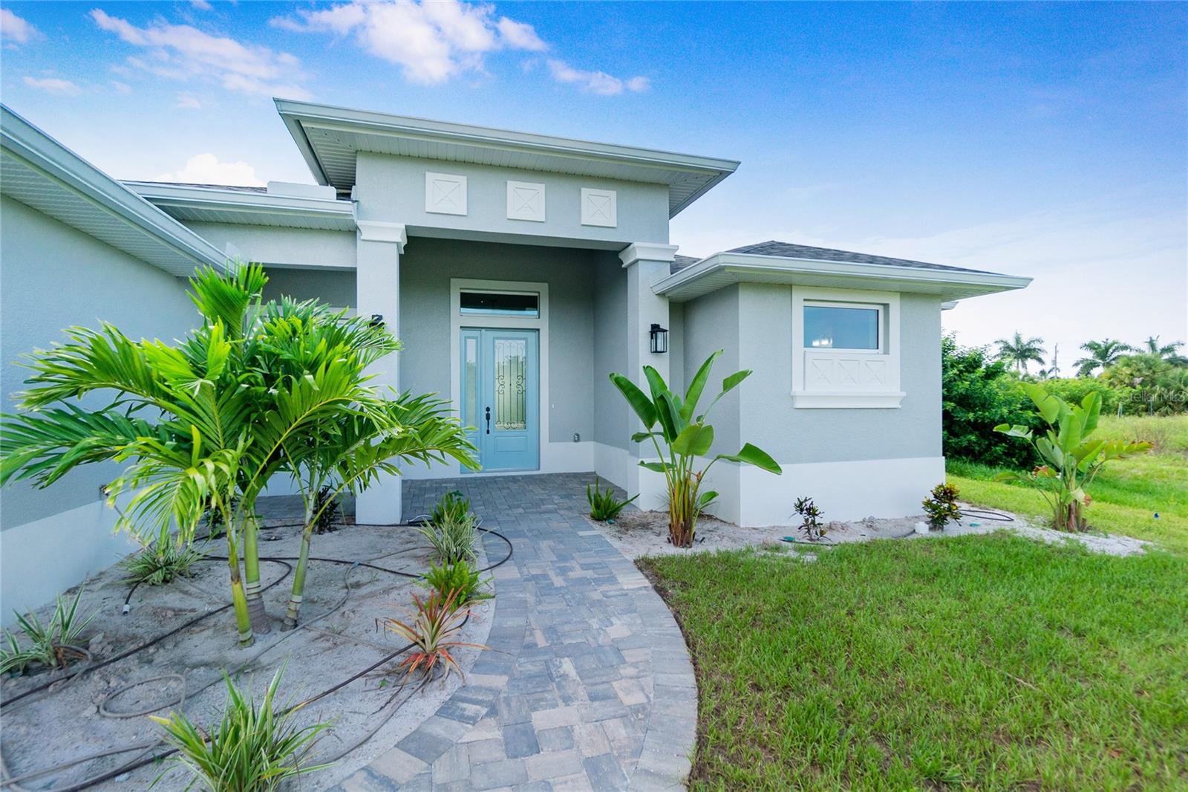
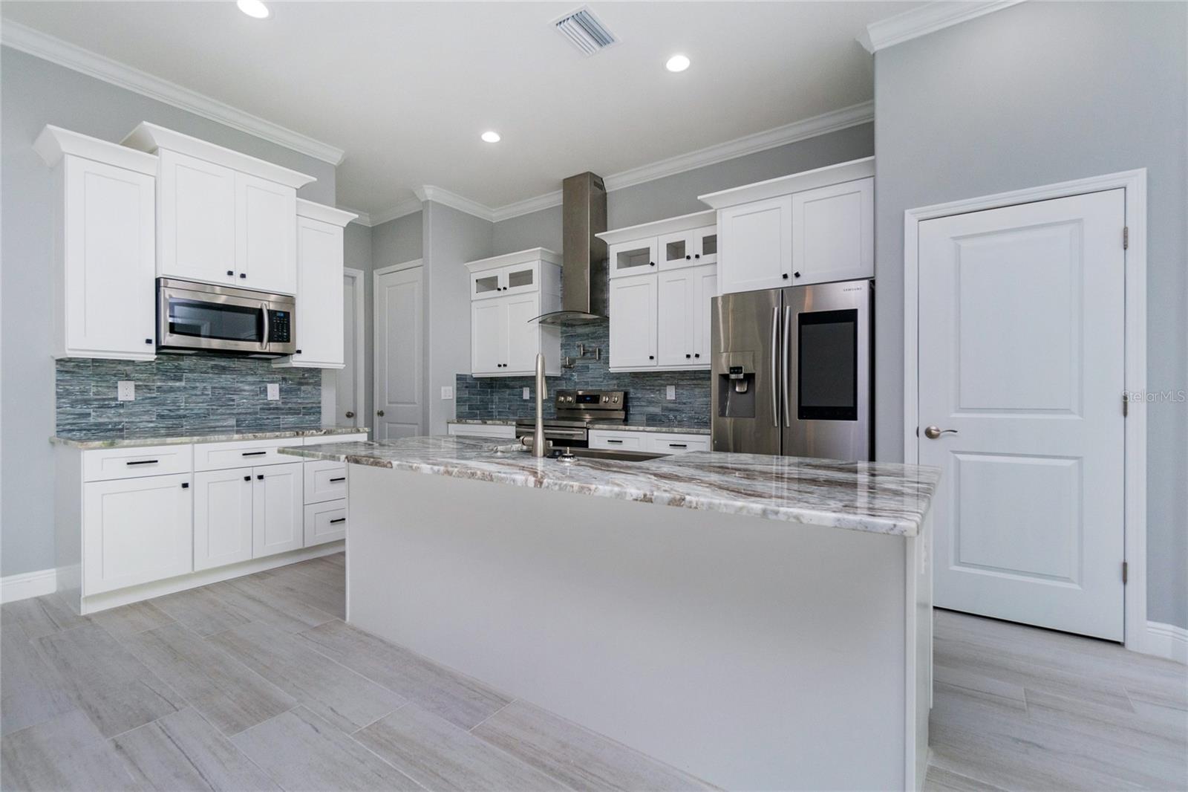
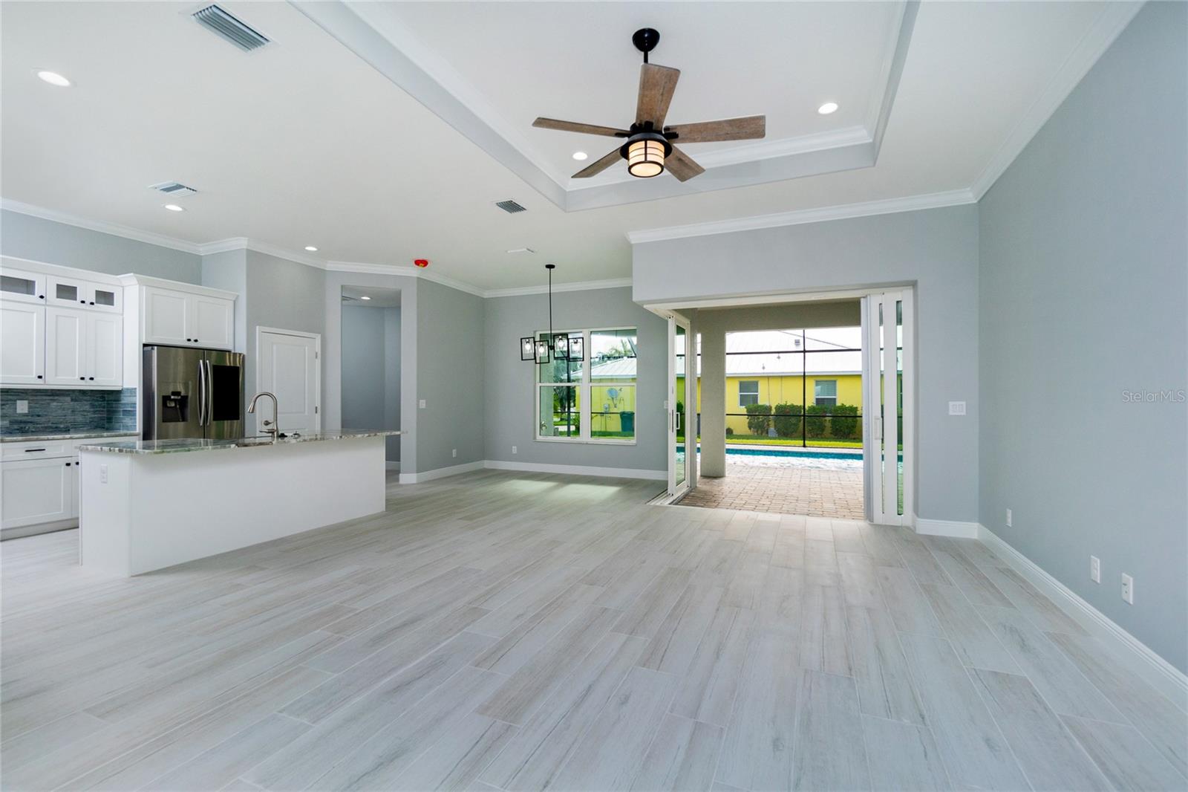
Pre-Construction. To be built. Pre-Construction. To be built. CHOOSE YOUR OWN FINISHES! ADD A SPA, UPGRADE THE ROOF, MAKE IT YOUR OWN! Adjacent lot (13352 Gershwin Ln) is available and can be combined - POOL Home features 3 bedrooms, 2 bathrooms, and 3 car garage. 1,665 sqft in a split floor plan configuration, garage epoxy floor coating included. The covered entry leads to a beautiful 8 foot impact glass door with sidelight and transom, opening to 11 foot ceilings and a view of the covered lanai and refreshing pool. But as nice as that is, it is the kitchen that will draw your attention. A 36" stainless steel farm sink sits in the large island with granite counter top and white shaker style cabinets that include glass door accents and under cabinet lighting. All stainless steel appliances with a glass and stainless steel range hood and a custom tile backsplash. The pantry provides plenty of storage. Located conveniently nearby is the spacious indoor laundry room with deep stainless steel sink and pull out faucet. The open concept floor plan makes entertaining easy, with plenty of room for guests including a large family area with 12 ft tray ceiling. Soothing gray walls are complemented by unique plank wood-look tile floors throughout the home. No carpet! The multi-panel corner / pocketing sliding door allows you to bring the outdoors in, providing full enjoyment of the Southwest Florida Sunshine. ALL WINDOWS, DOORS, AND SLIDERS ARE IMPACT RATED! The guest bath offers access from the lanai. Entering the master bedroom, you see a tray ceiling, pocketing sliding door to the lanai, and dual closets. The master bath features a huge 8 foot "car wash" style walk-through shower. You'll find more white shaker cabinets in the dual vanities. The master bath also offers a private toilet closet. Exiting onto the lanai, there is generous covered area, an outdoor ceiling fan, plumbing for a future outdoor kitchen, and a large deck surrounding the relaxing pool. ***PHOTOS ARE OF THE SAME MODEL IN A DIFFERENT LOCATION, FINISHES ARE SIMILAR***

$3,526/mo

Est. mortgage payment based on a $530,000 home price.

All estimates are provided by Luxury Presence for informational purposes only. Actual amounts may vary.

Additional information

MLS® ID
D6142389

Interior Features

Bedrooms
3
Bathrooms
2
Cooling
Yes
Heating
Yes
Basement
No

Exterior Features

Lot Size
0.23 Acres

Other Property Details

Taxes
$675
Tax Frequency
Annually
Association Fee Frequency
Monthly
Garage
Yes
Pets Allowed
Yes
New Construction
Yes
Pool
Yes
55+/Senior Community
No

Listings courtesy of Stellar MLS as distributed by MLS GRID

All information deemed reliable but not guaranteed and should be independently verified. All properties are subject to prior sale, change or withdrawal. Neither listing broker(s) nor Gwyn Picerne shall be responsible for any typographical errors, misinformation, misprints and shall be held totally harmless. Properties displayed may be listed or sold by various participants in the MLS. 

Based on information submitted to the MLS GRID as of 4:52 PM UTC on 10/10/2026. All data is obtained from various sources and may not have been verified by broker or MLS GRID. Supplied Open House Information is subject to change without notice. All information should be independently reviewed and verified for accuracy. Properties may or may not be listed by the office/agent presenting the information.

©2026 Stellar MLS . All rights reserved.

DMCA Notice

Powered by Luxury Presence