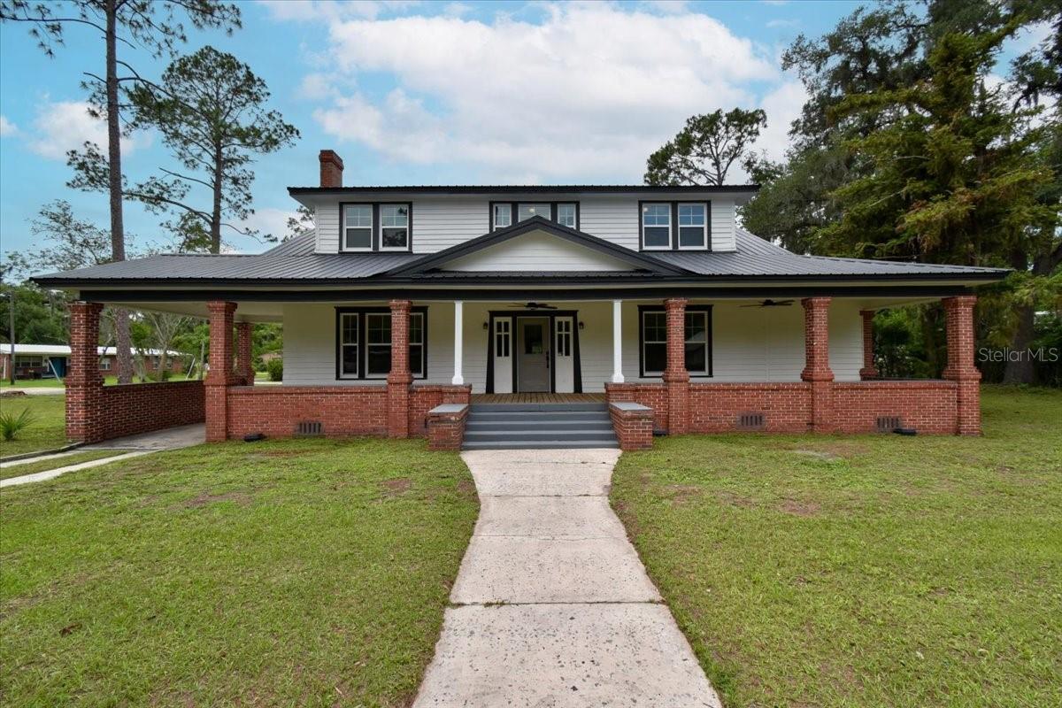
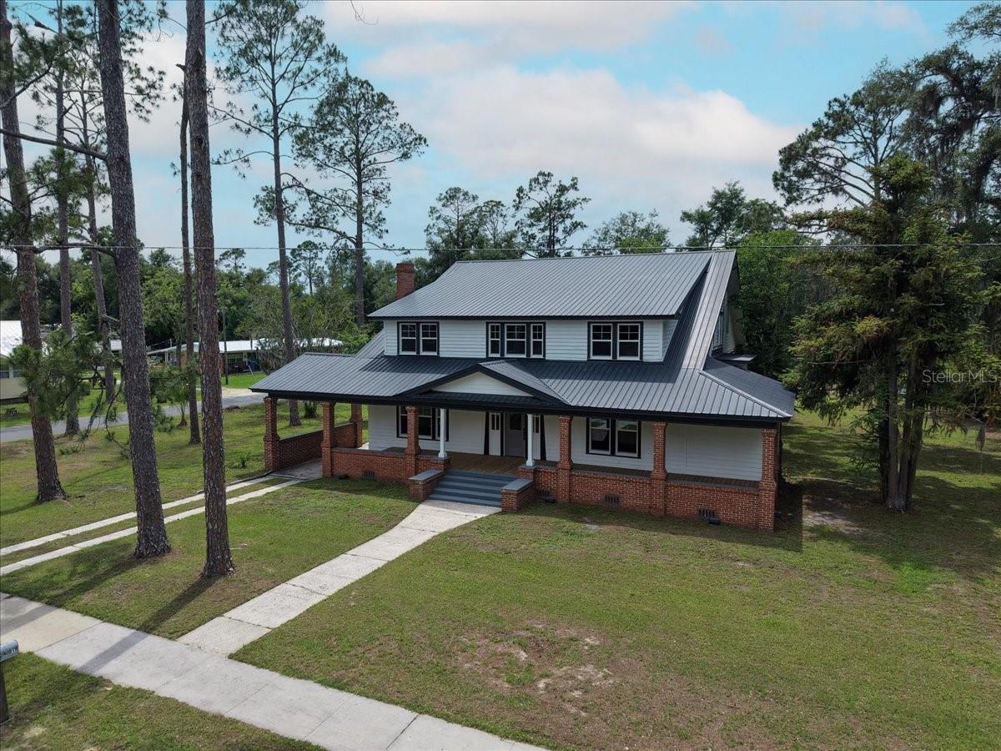
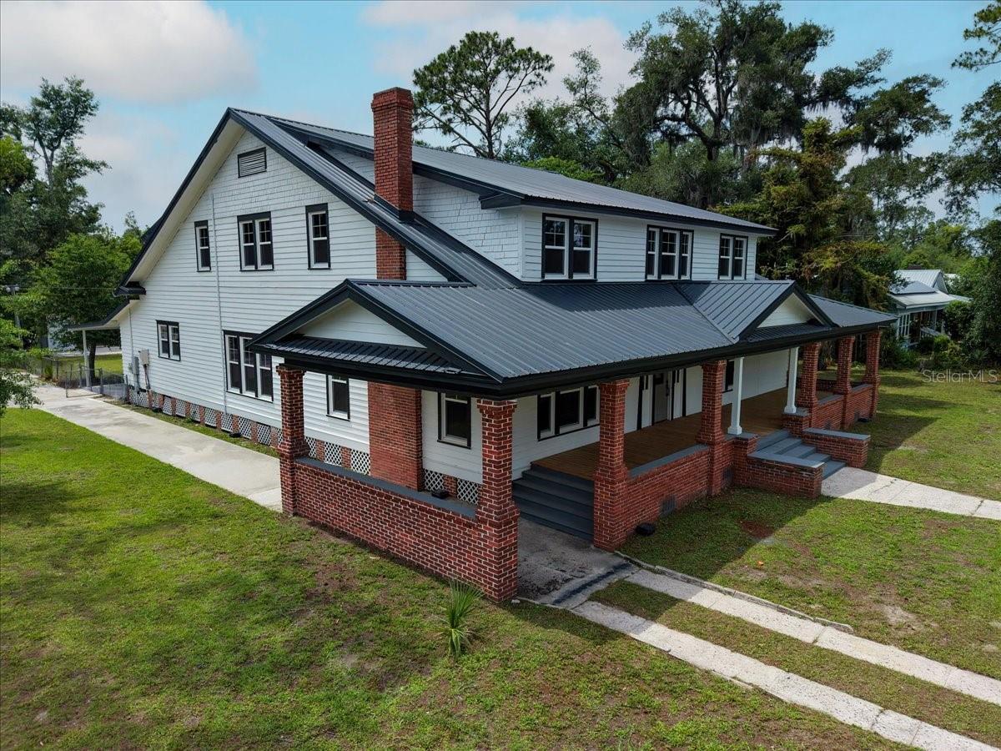
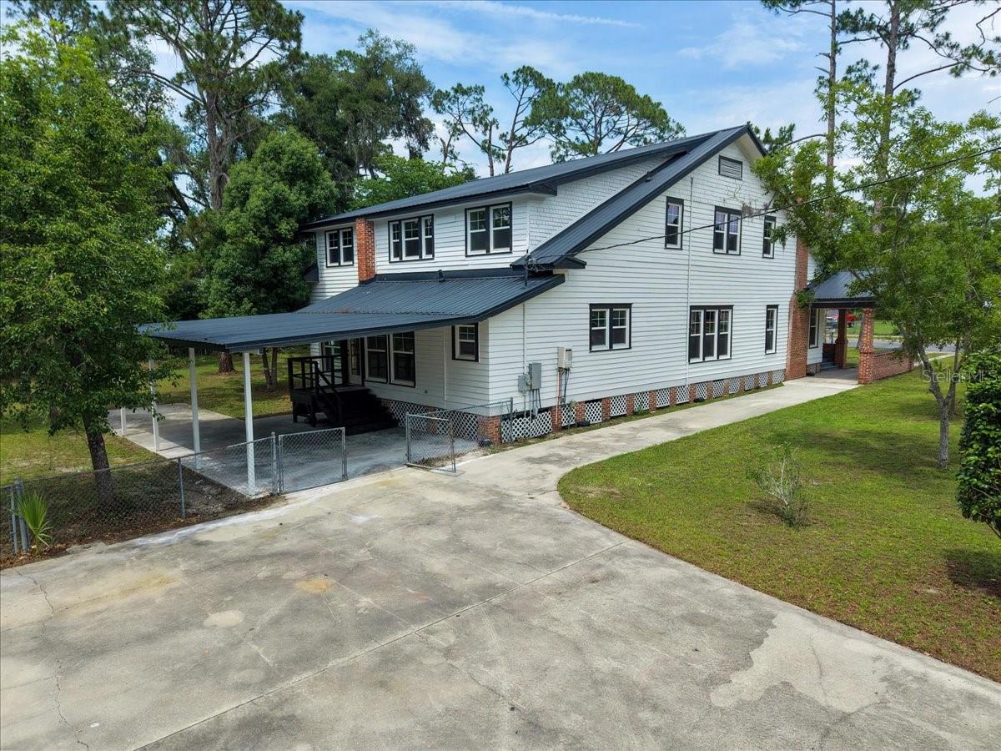
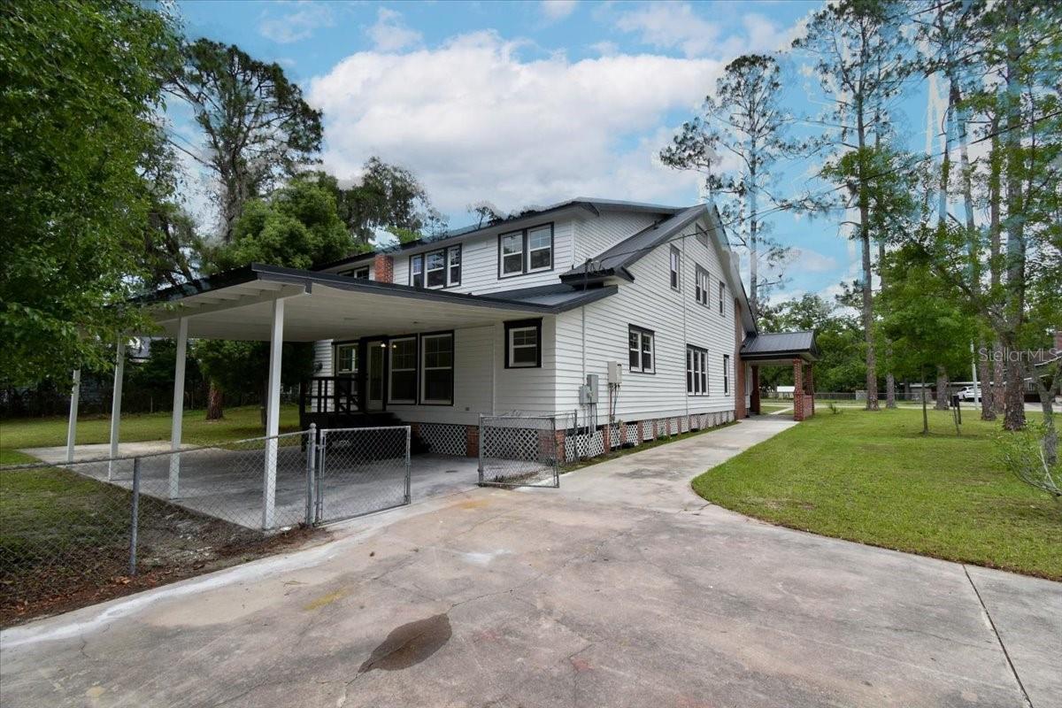
Property photo 1
Property photo 2
Property photo 3
Property photo 4
Property photo 5
8 Beds
4 Baths
5,548 sqft

$538,900

1103 N JEFFERSON ST, PERRY FL, 32347

Price per sqft$97.13
Built in1917
Property size5,548 sqft
Property typeResidential
Courtesy of FOCUS REAL ESTATE GROUP, Todd Shealy  Listing Contact: 352-373-3123

Overview

Active

Listed Aug 4, 2026

Updated Aug 29

Step into timeless Southern elegance in this beautifully restored historic home where original character and modern luxury blend seamlessly. From the moment you enter, you'll be captivated by the grand foyer, soaring ceilings, rich original woodwork, stunning staircase, and beautifully preserved hardwood floors throughout. The spacious living areas showcase classic architectural details, including a charming fireplace, and abundant natural light. The thoughtfully updated kitchen offers modern conveniences while honoring the home's historic charm, featuring cabinetry, premium finishes, two refrigerators, two dishwashers, and generous workspace designed for both everyday living and large-scale entertaining. A standout feature is the oversized Entertaining Suite, complete with a wet bar, beverage refrigerator, glass-front cabinetry, prep sink, and large center island, creating the perfect space for hosting family and friends. Adjoining the kitchen is a butler's pantry, providing exceptional storage, organization, and additional prep space. The luxurious bathrooms have been beautifully renovated with designer finishes, oversized marble-look tile, and elegant fixtures. Upstairs, spacious bedrooms feature original wood walls, high ceilings, and unique architectural details that showcase the home's rich history. Combining historic craftsmanship with modern updates, this one-of-a-kind property offers an extraordinary opportunity to own a piece of local history while enjoying today's amenities.

$3,585/mo

Est. mortgage payment based on a $538,900 home price.

All estimates are provided by Luxury Presence for informational purposes only. Actual amounts may vary.

Additional information

MLS® ID
GC542476

Interior Features

Bedrooms
8
Bathrooms
4
Fireplace
Yes
Cooling
Yes
Heating
Yes
Basement
No

Exterior Features

Lot Size
0.85 Acres

Other Property Details

Taxes
$1,715
Tax Frequency
Annually
Association Fee Frequency
Monthly
Pets Allowed
Yes
55+/Senior Community
No

Listings courtesy of Stellar MLS as distributed by MLS GRID

All information deemed reliable but not guaranteed and should be independently verified. All properties are subject to prior sale, change or withdrawal. Neither listing broker(s) nor Gwyn Picerne shall be responsible for any typographical errors, misinformation, misprints and shall be held totally harmless. Properties displayed may be listed or sold by various participants in the MLS. 

Based on information submitted to the MLS GRID as of 9:42 PM UTC on 10/10/2026. All data is obtained from various sources and may not have been verified by broker or MLS GRID. Supplied Open House Information is subject to change without notice. All information should be independently reviewed and verified for accuracy. Properties may or may not be listed by the office/agent presenting the information.

©2026 Stellar MLS . All rights reserved.

DMCA Notice

Powered by Luxury Presence