Leave a Message

By providing your contact information to Gwyn Picerne, your personal information will be processed in accordance with Gwyn Picerne's Privacy Policy. By checking the box(es) below, you consent to receive communications regarding your real estate inquiries and related marketing and promotional updates in the manner selected by you. For SMS text messages, message frequency varies. Message and data rates may apply. You may opt out of receiving further communications from Gwyn Picerne at any time. To opt out of receiving SMS text messages, reply STOP to unsubscribe.

Thank you for your message. I will be in touch with you shortly.

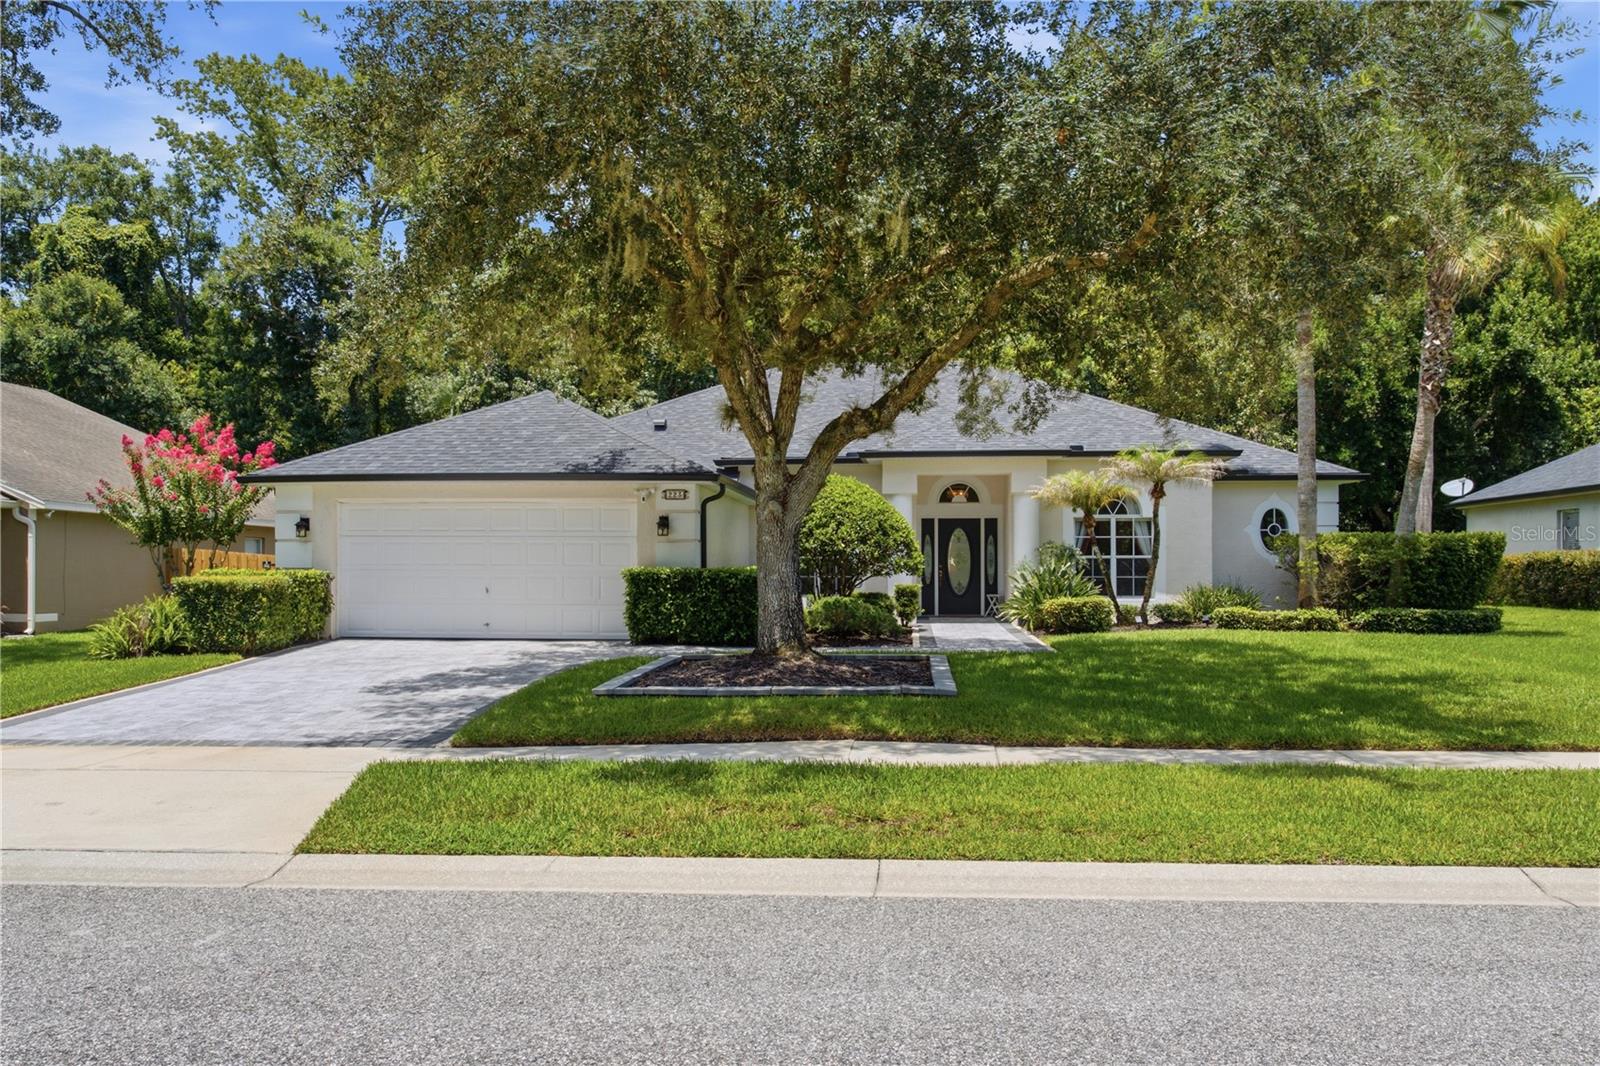
Two-story tan stucco home with an arched entry, double garage, and landscaped front yard.
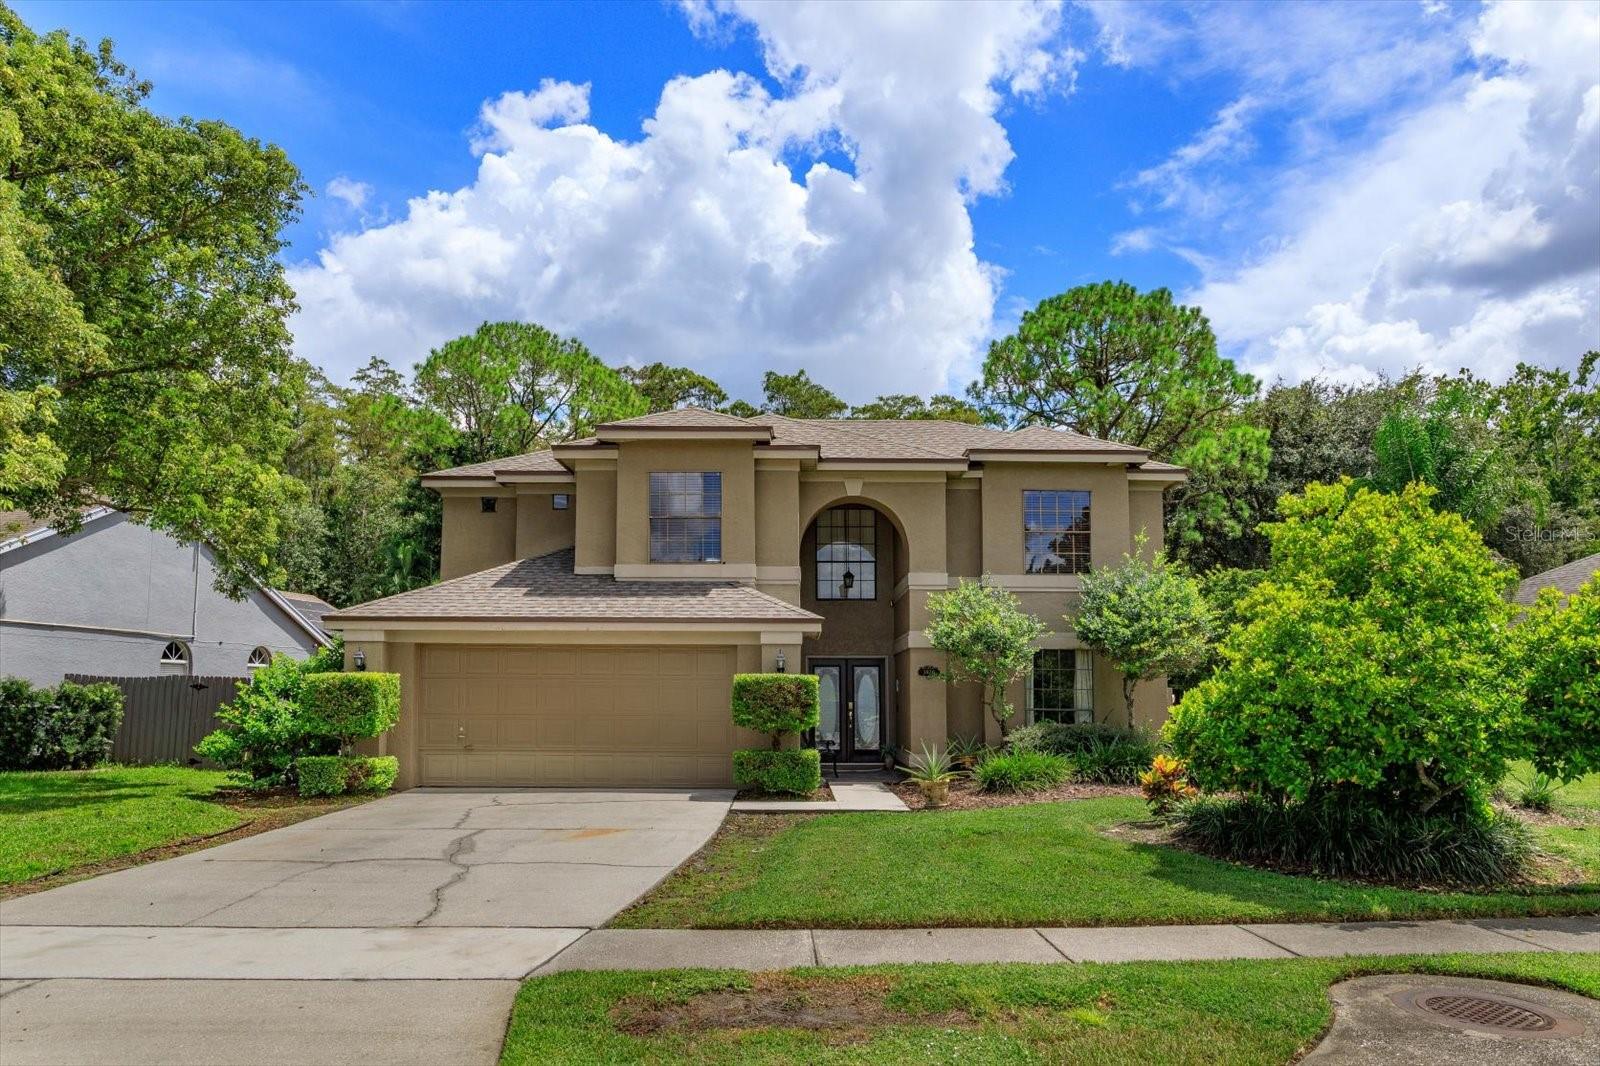
Two-story beige home with a front-entry garage, concrete driveway, and dense trees behind it.
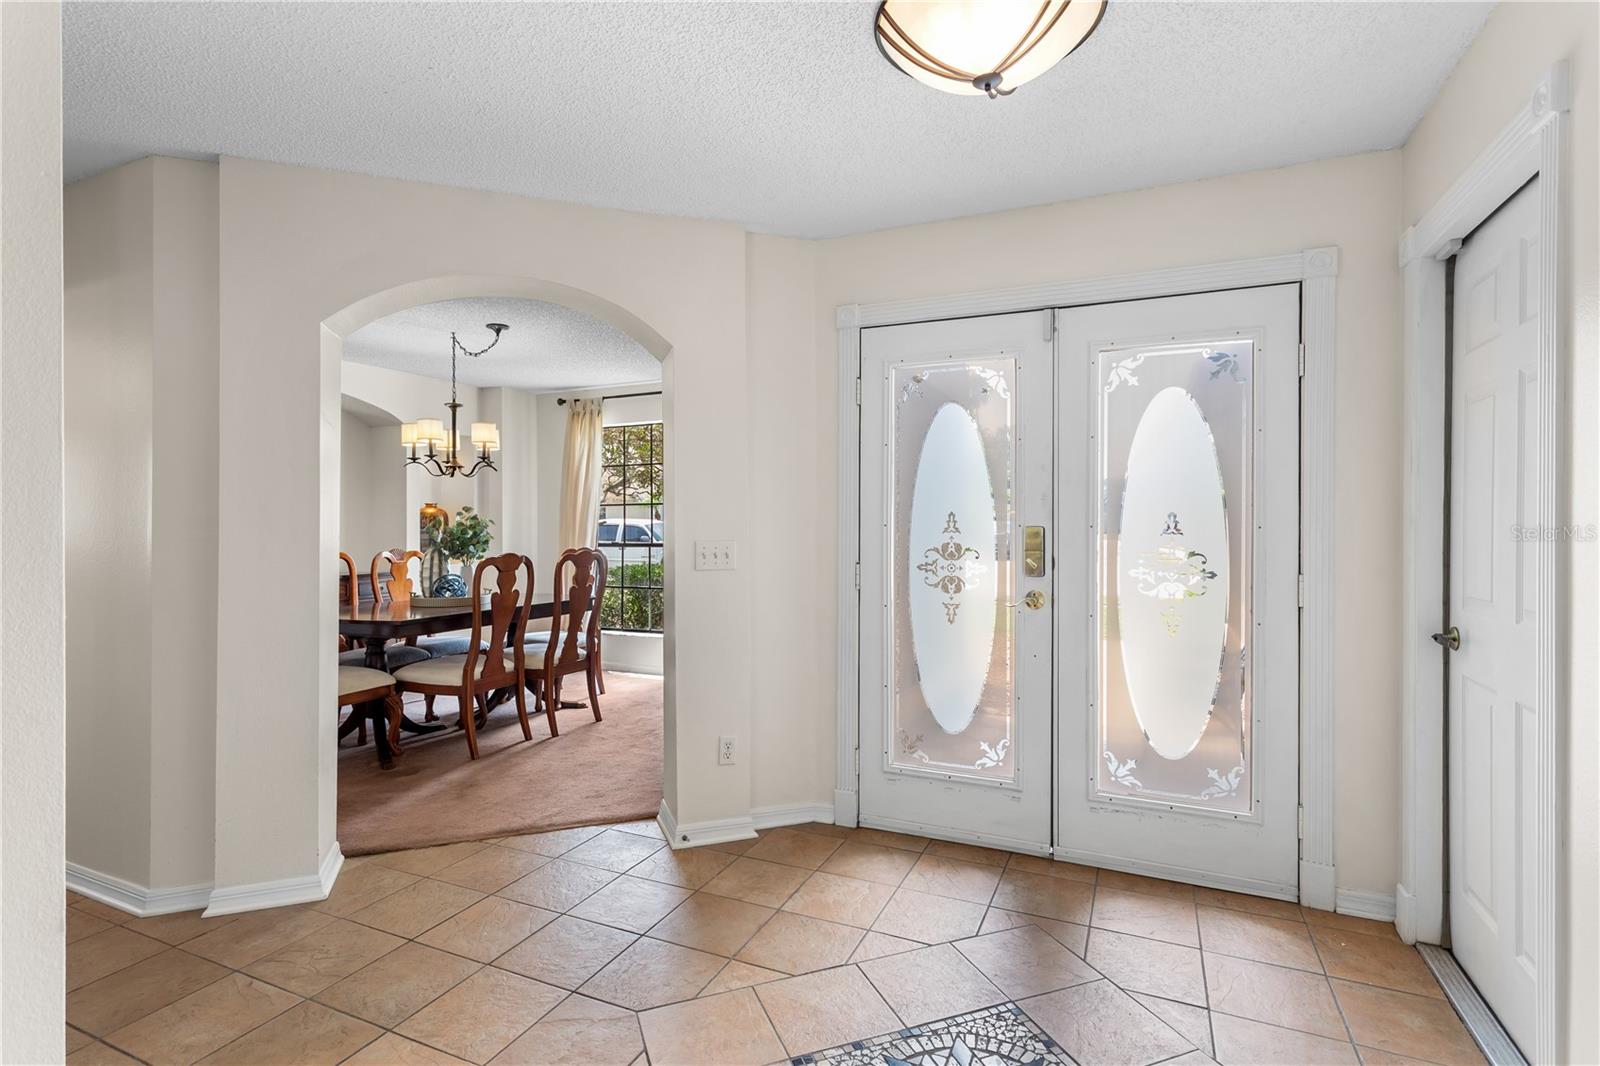
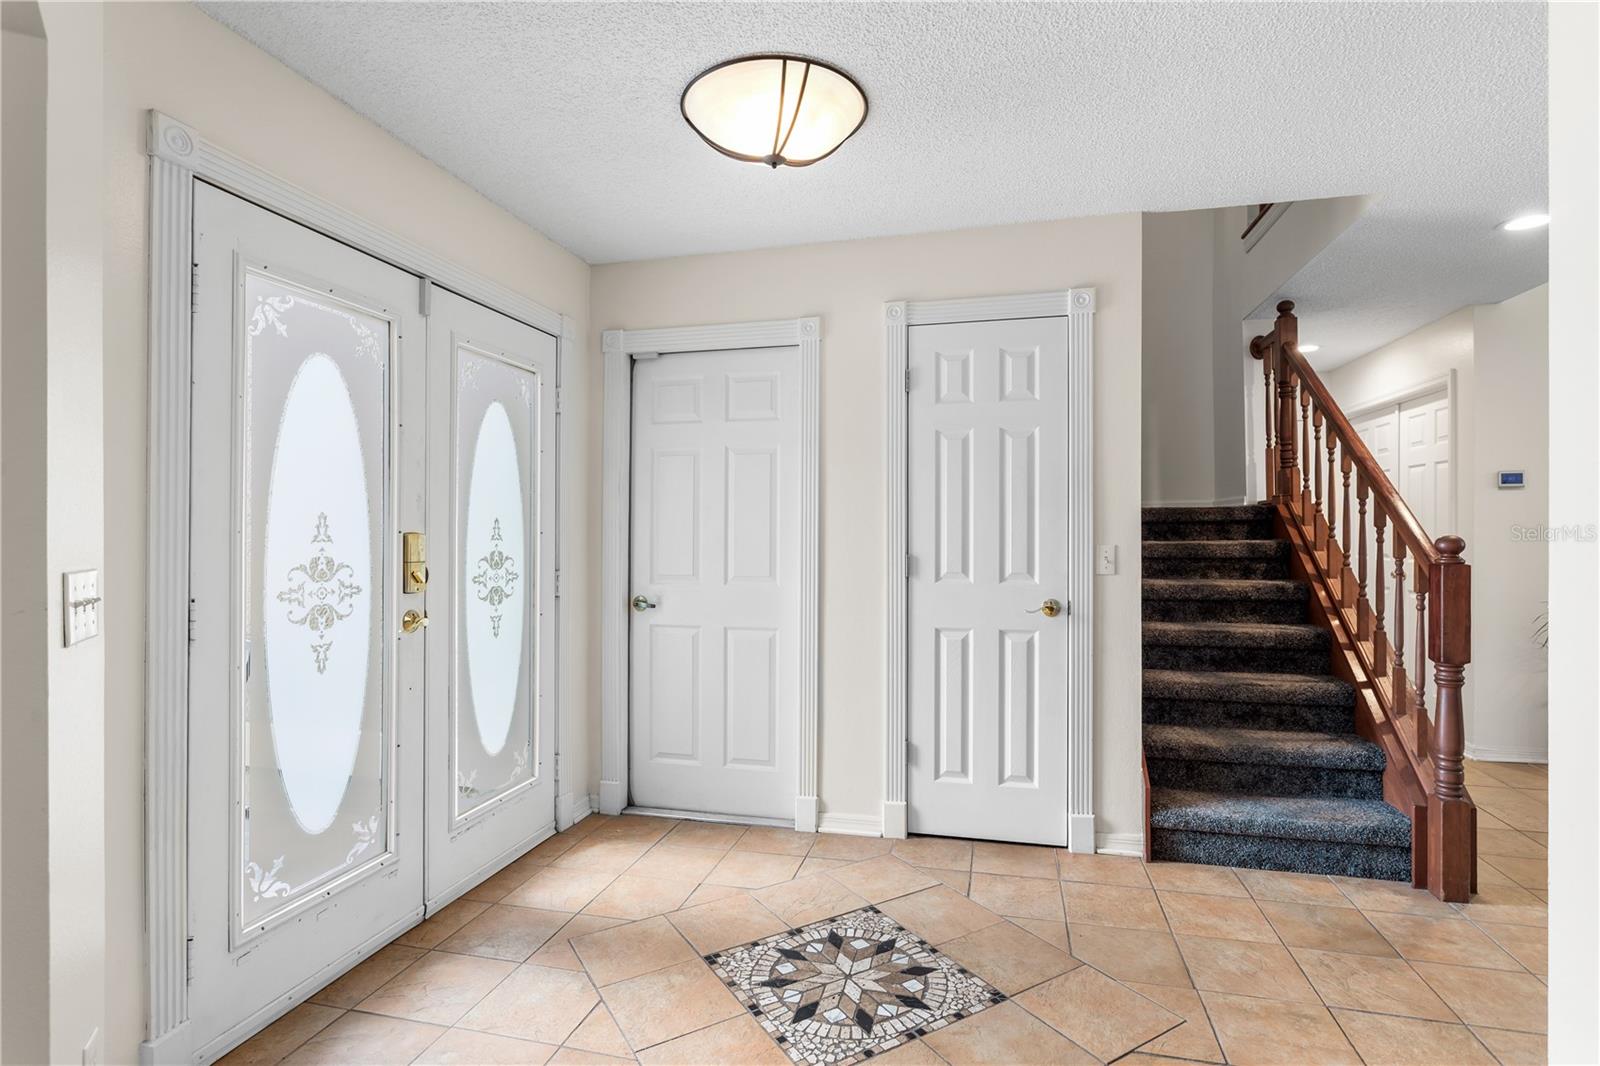
Tiled foyer with decorative double entry doors and an arched opening to the dining room.
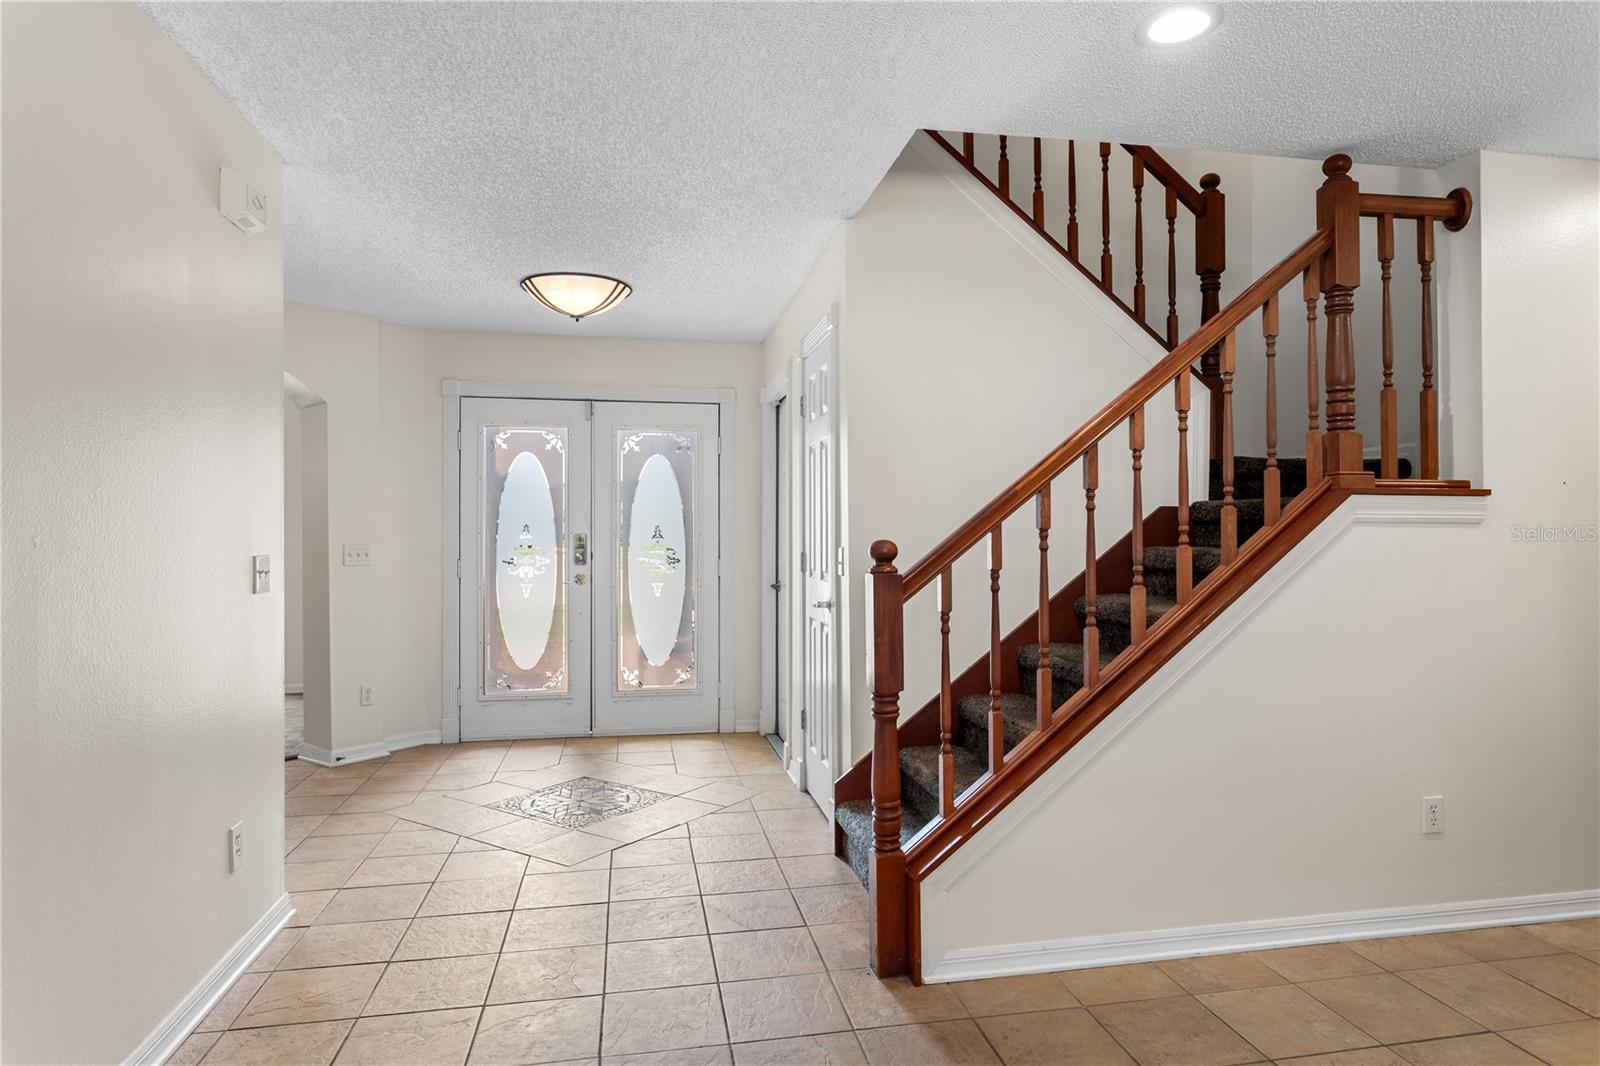
Foyer with frosted-glass entry doors, tiled floor with mosaic medallion, and carpeted staircase.
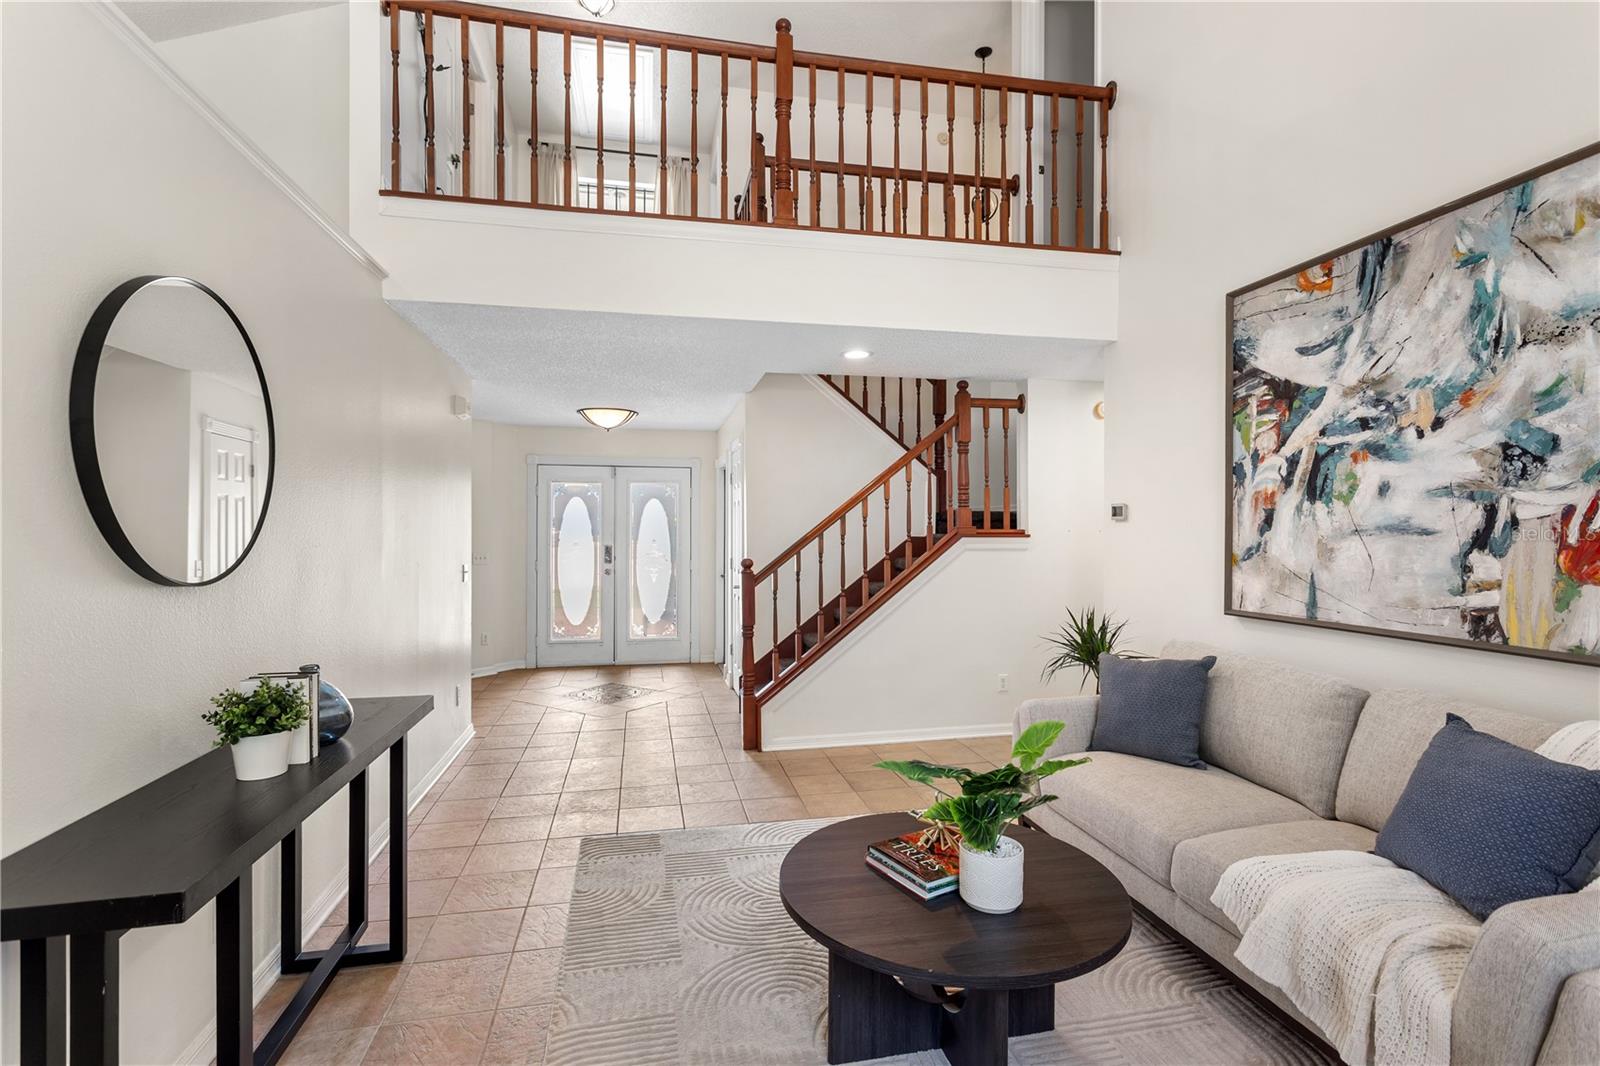
Foyer with tiled floor, decorative double doors, and a carpeted staircase with dark wood railing.
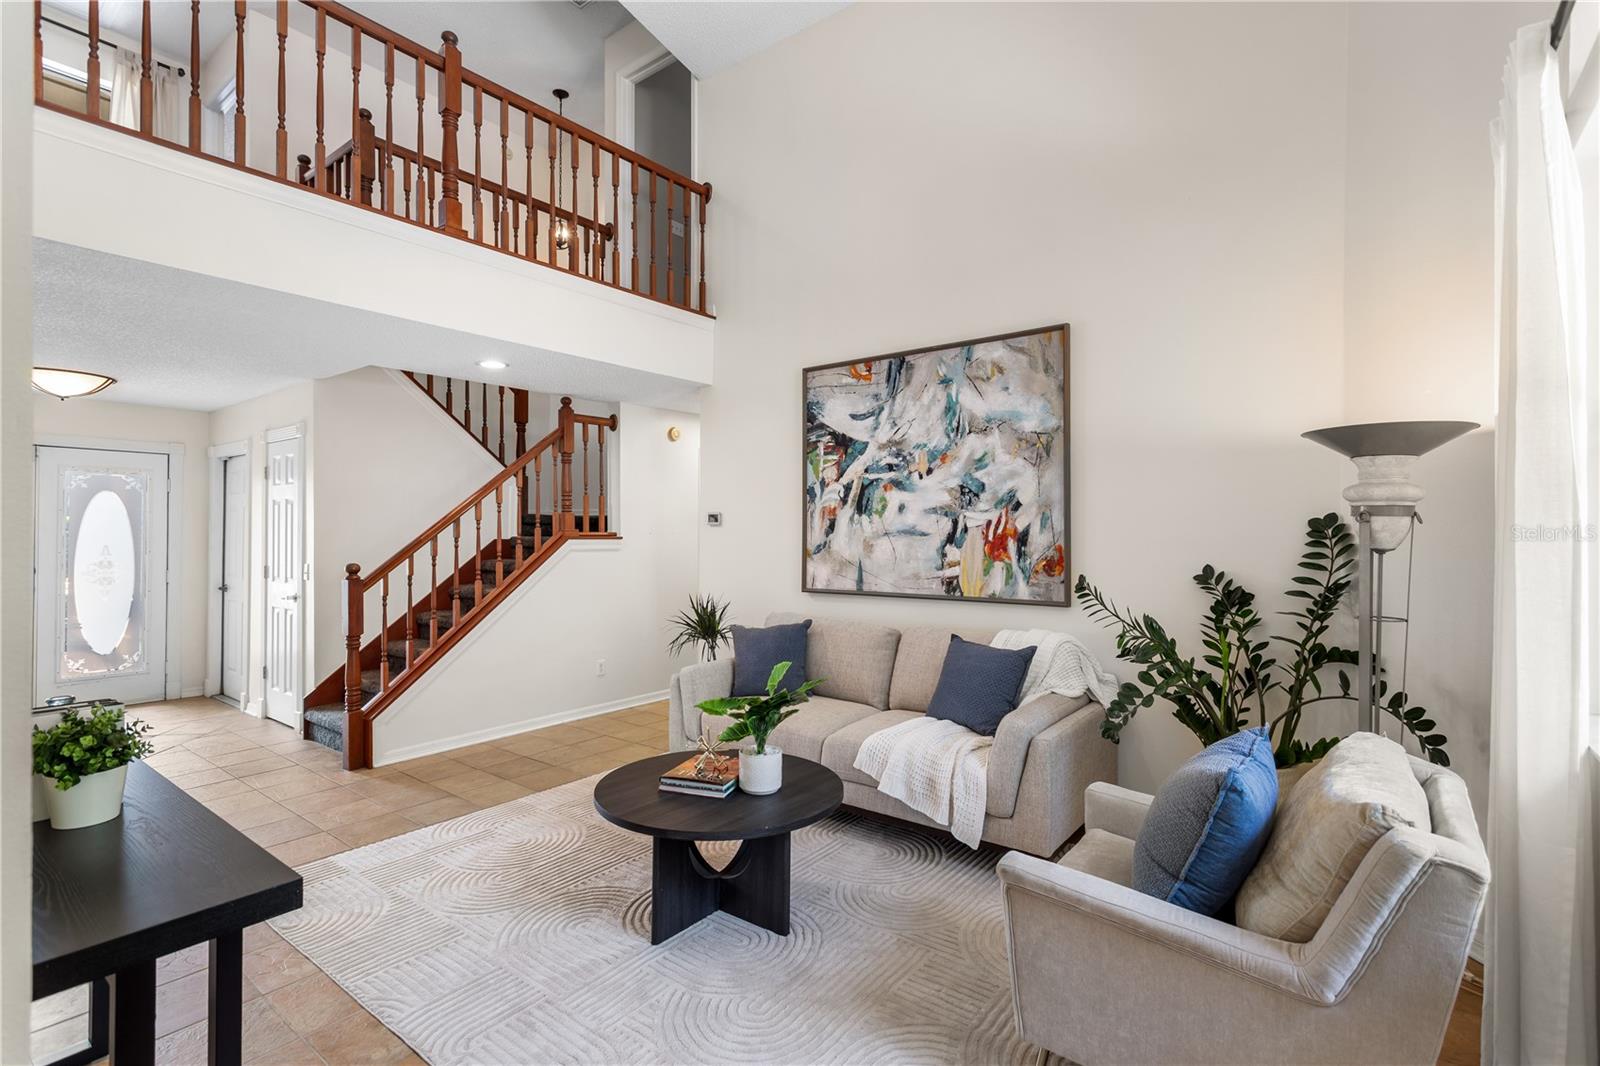
Staged living room with a wood staircase, high ceiling, and open upstairs landing.
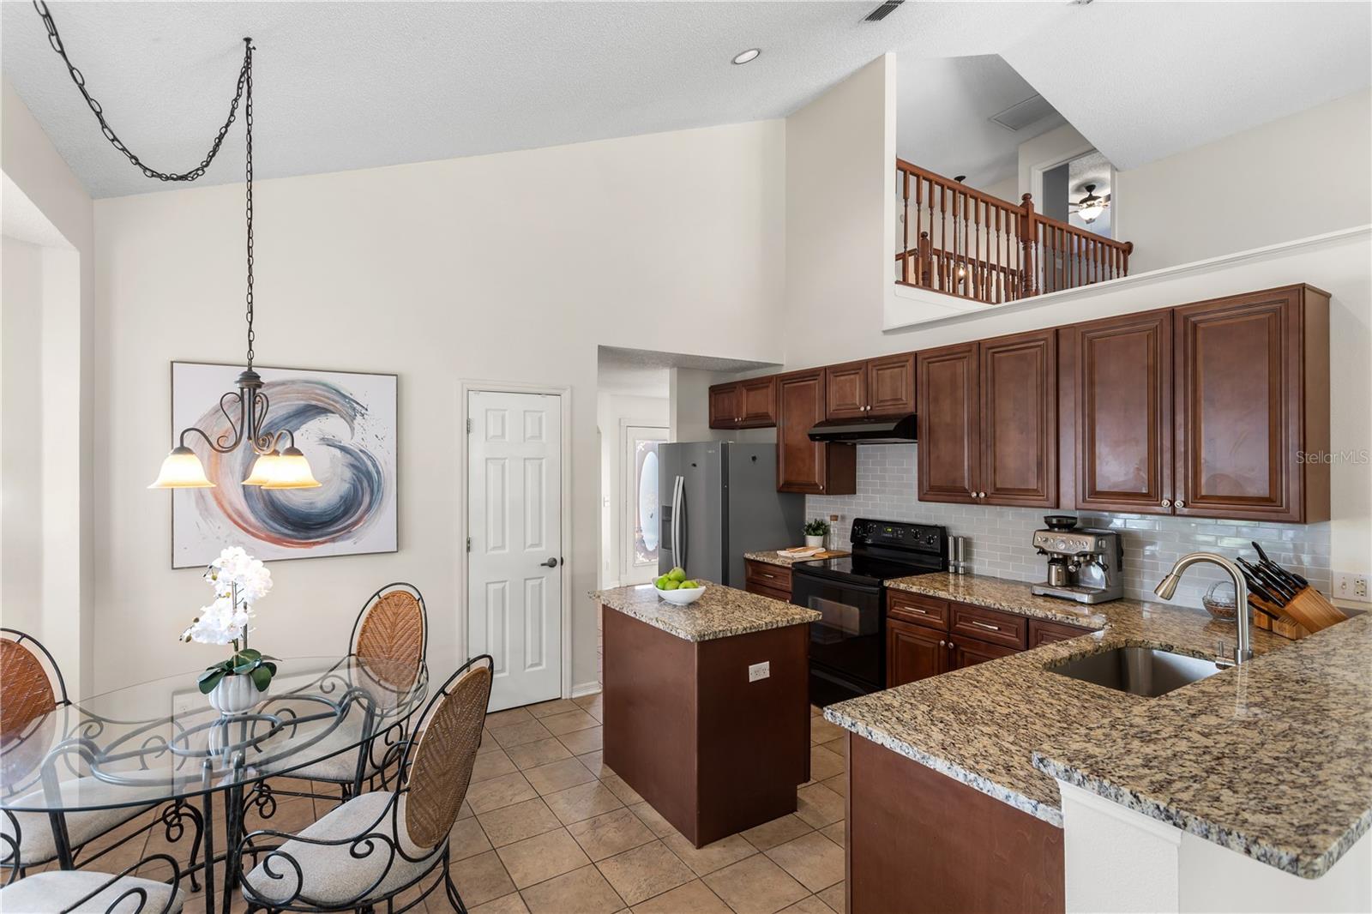
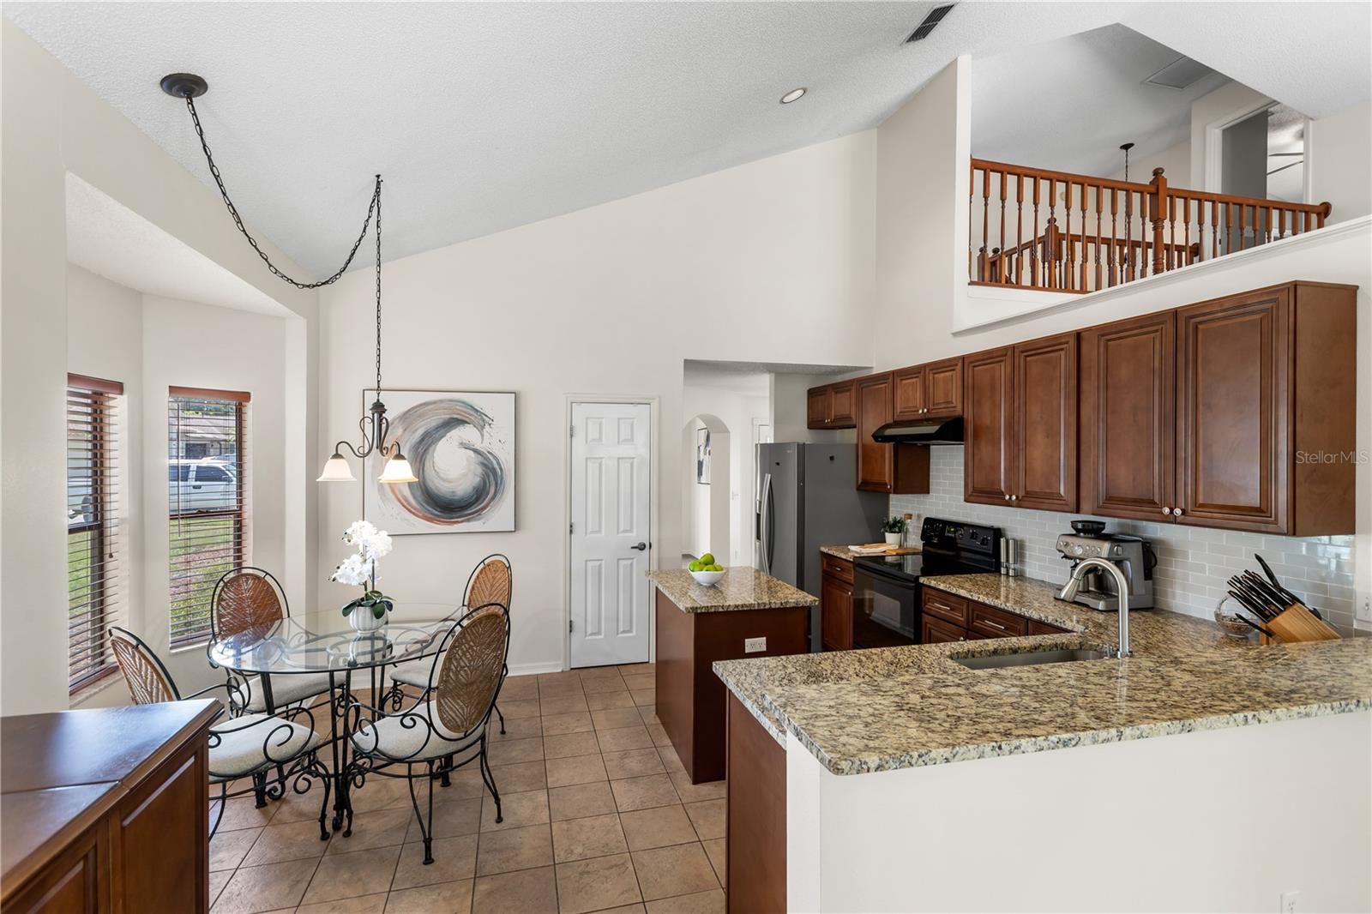
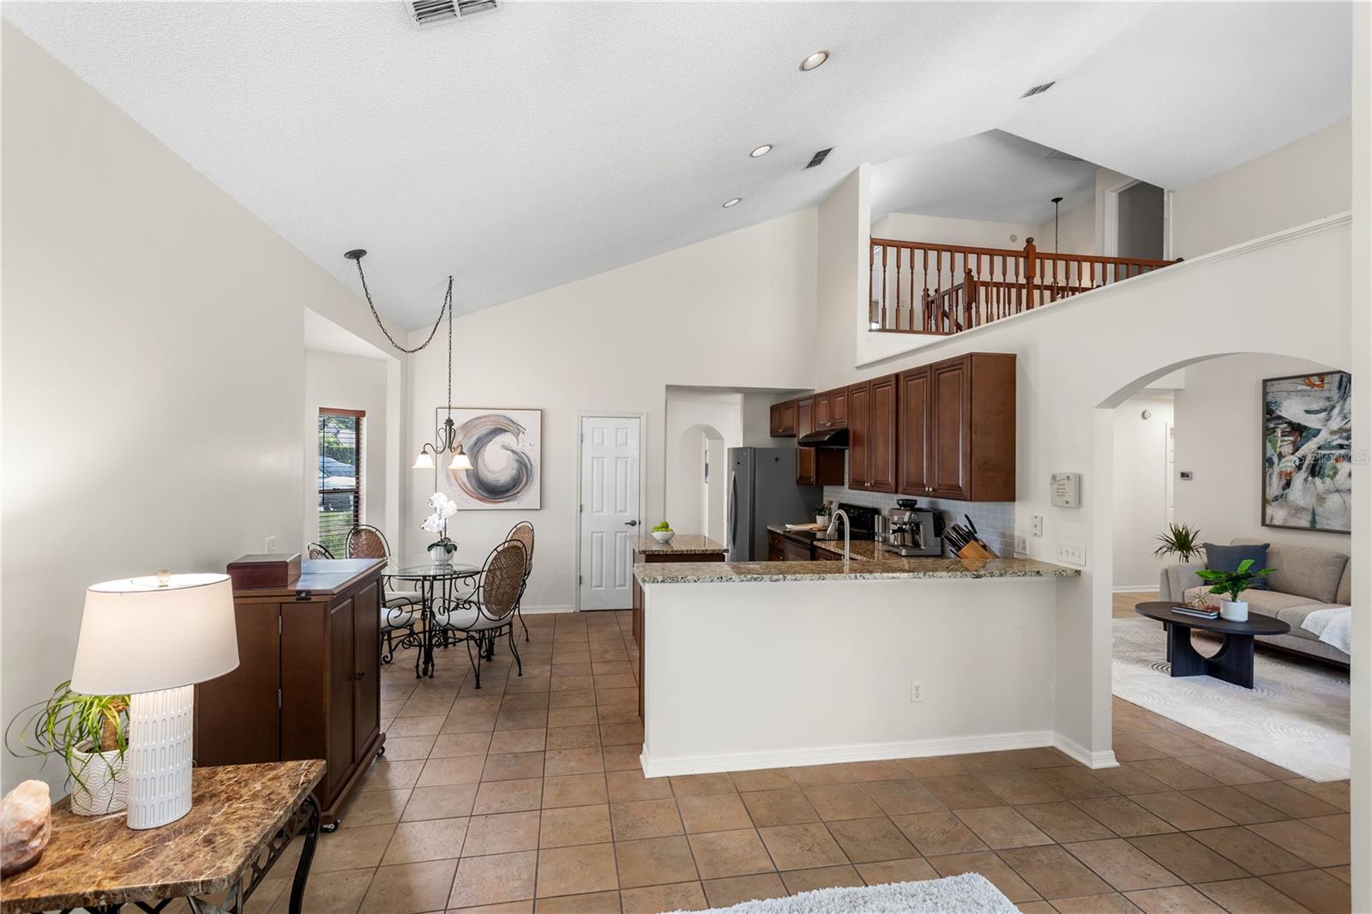
Kitchen and dining area with granite counters, dark wood cabinetry, and an upstairs landing.
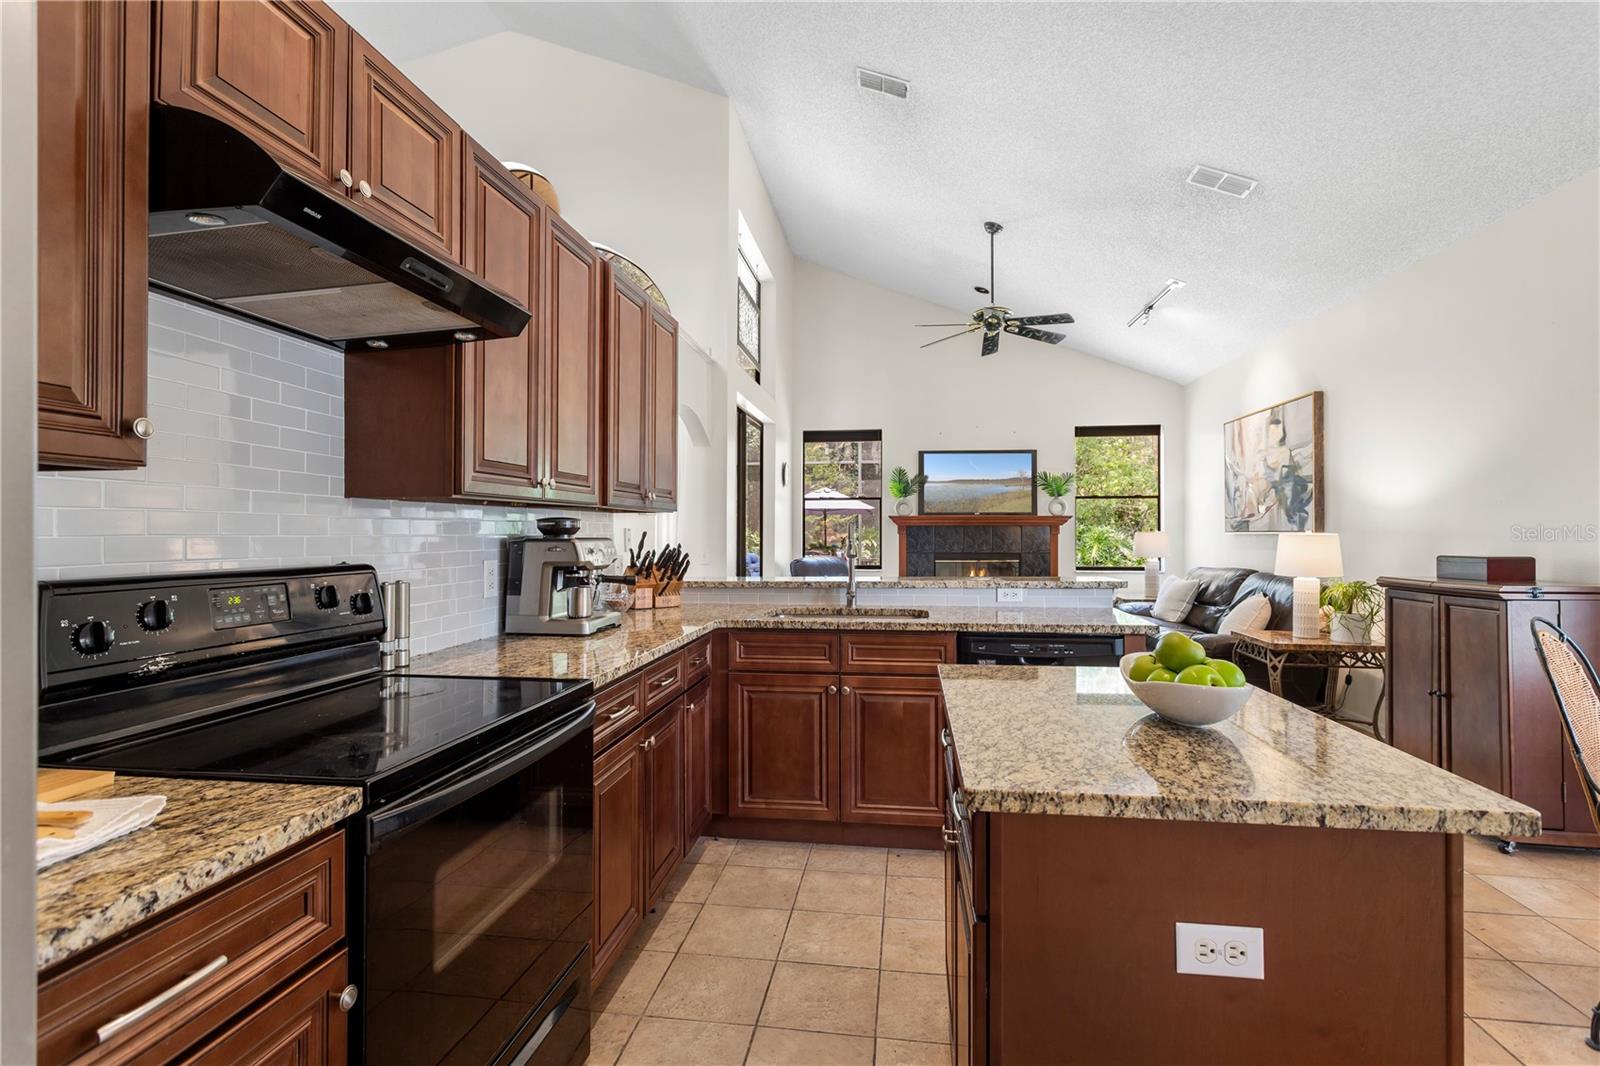
Kitchen with dark wood cabinets and granite island opening onto a vaulted living room with fireplace.
Open kitchen and dining area with granite counters, dark wood cabinets, and an upstairs balcony railing.
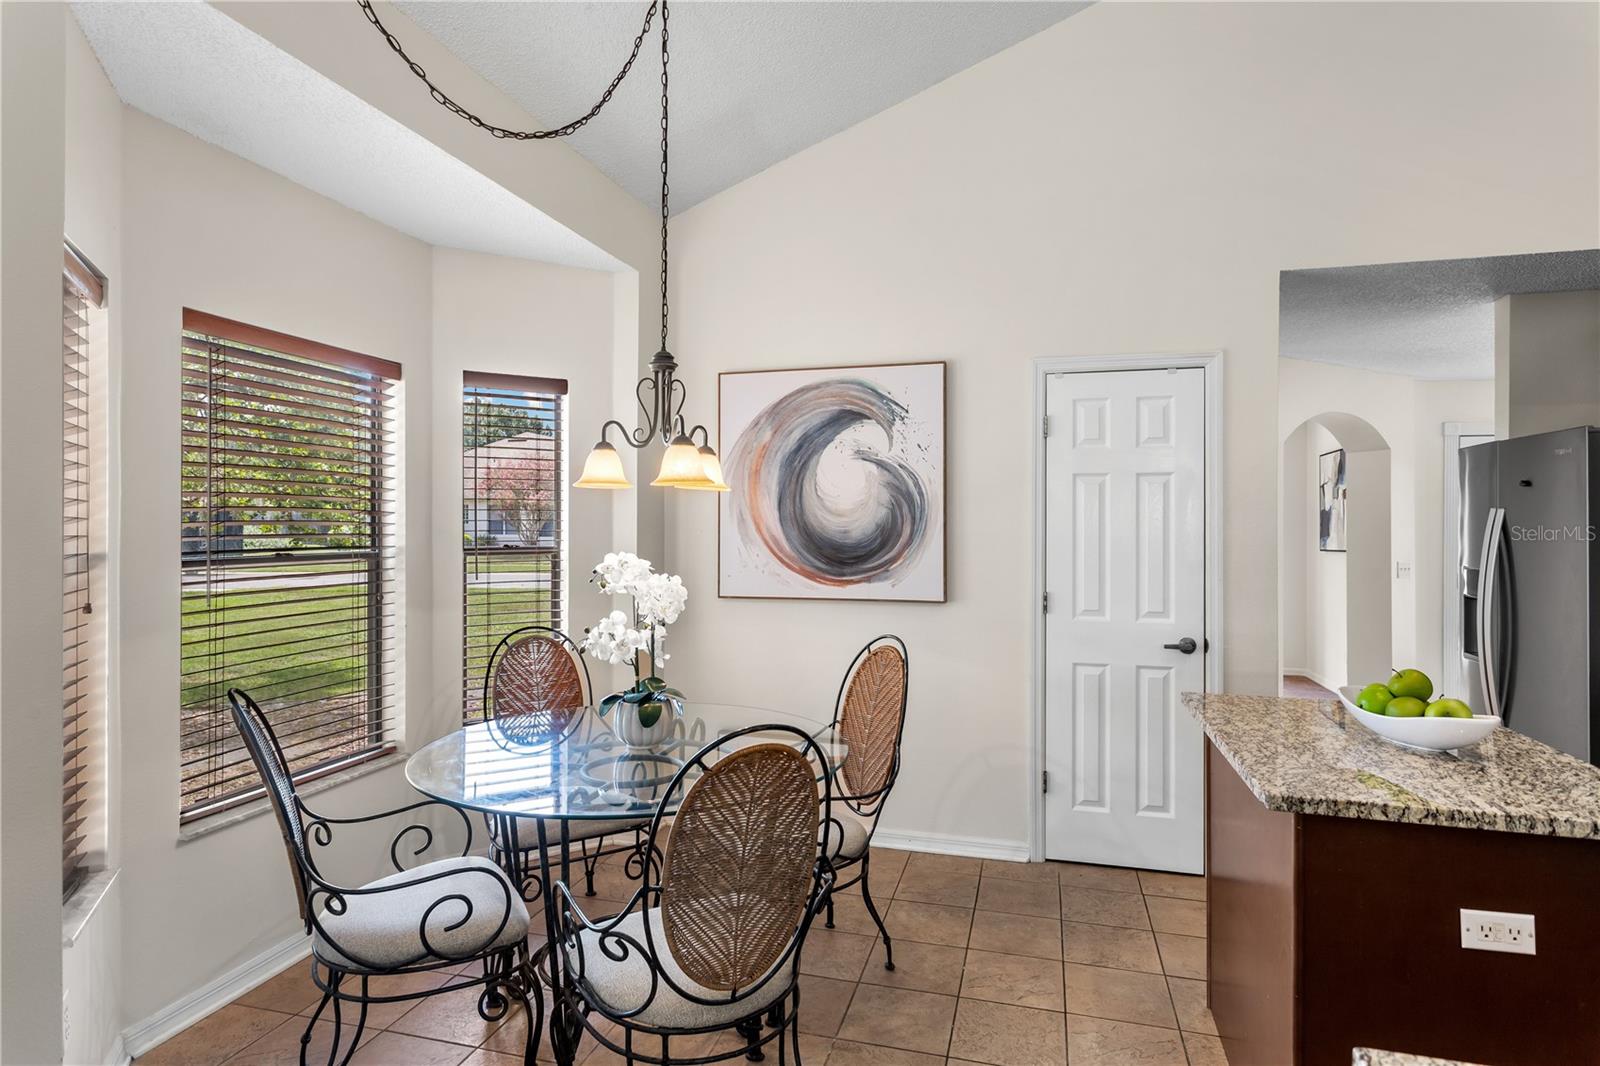
Dining area with a glass-top table, wicker chairs, tall windows, and a chandelier beside the kitchen.
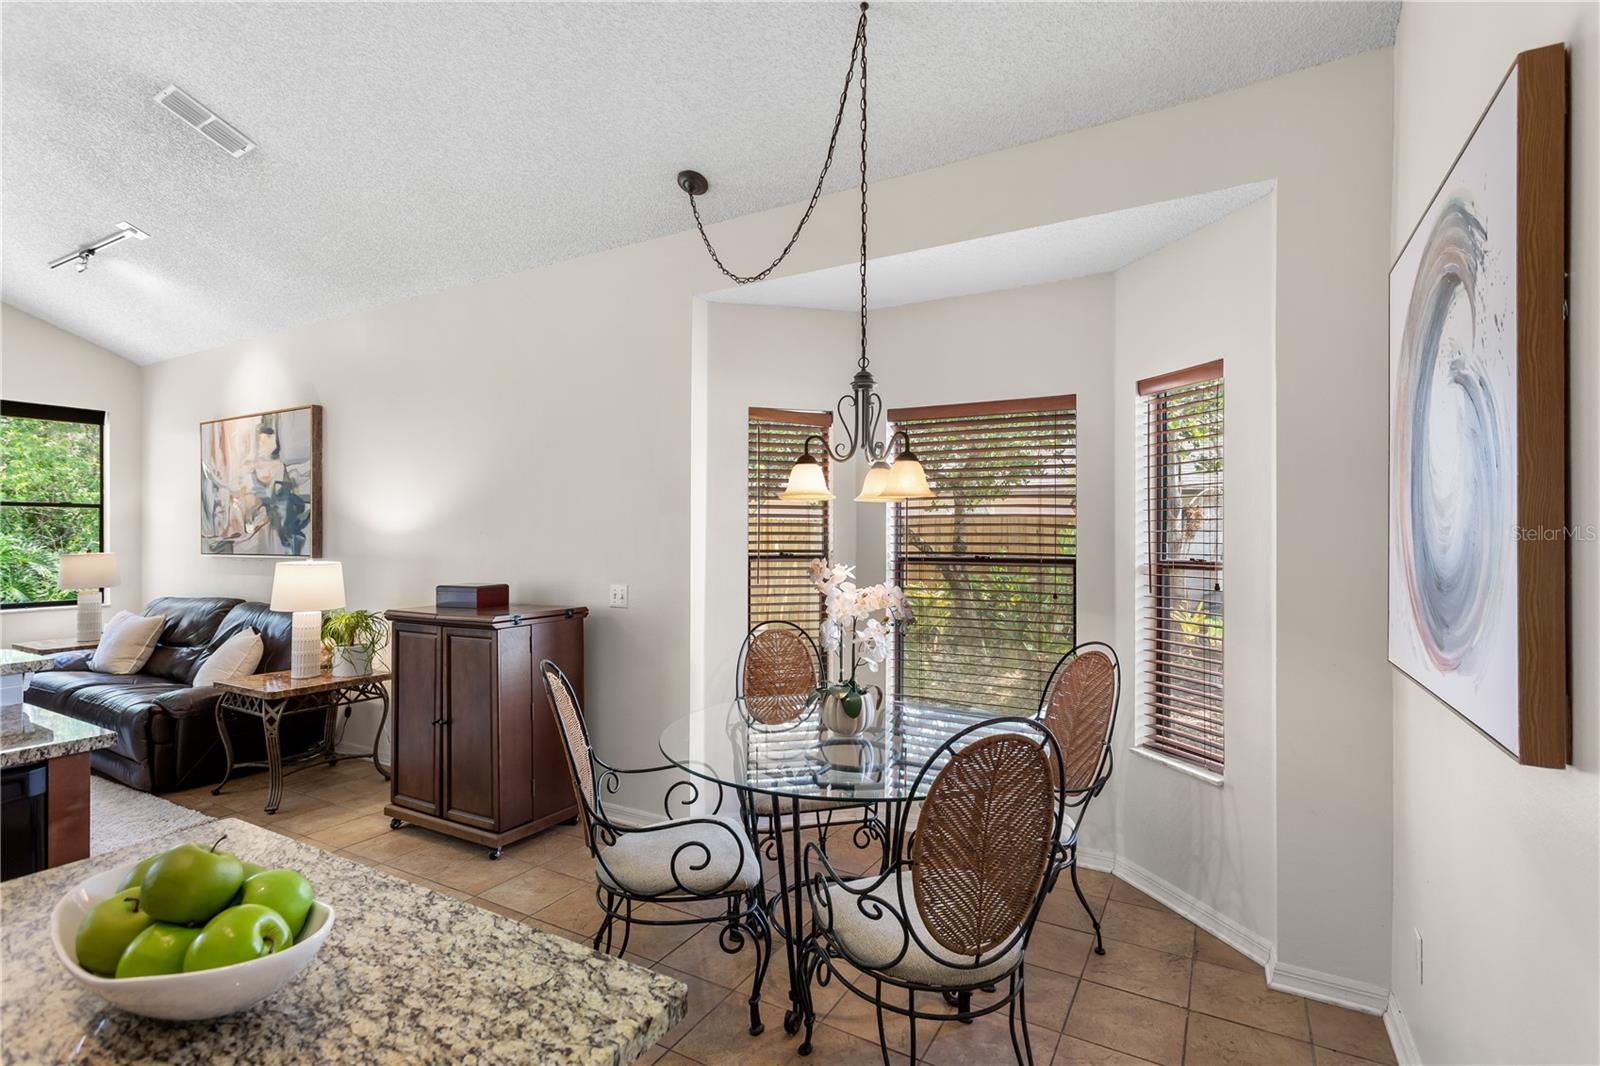
Dining area with a glass table and woven chairs beside a leather-sofa living room and granite counter.
Open kitchen and dining area with a granite breakfast bar and vaulted ceiling.
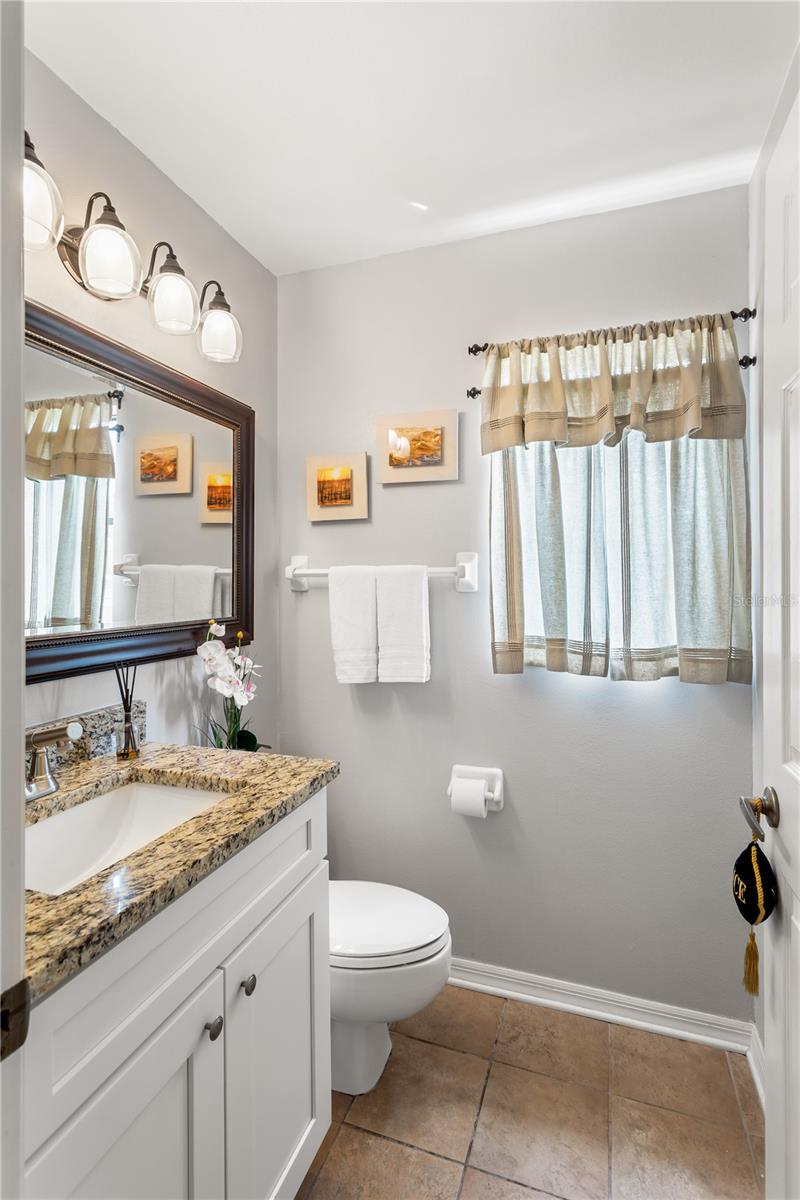
Bathroom with a granite-topped white vanity, dark-framed mirror, and curtained window.
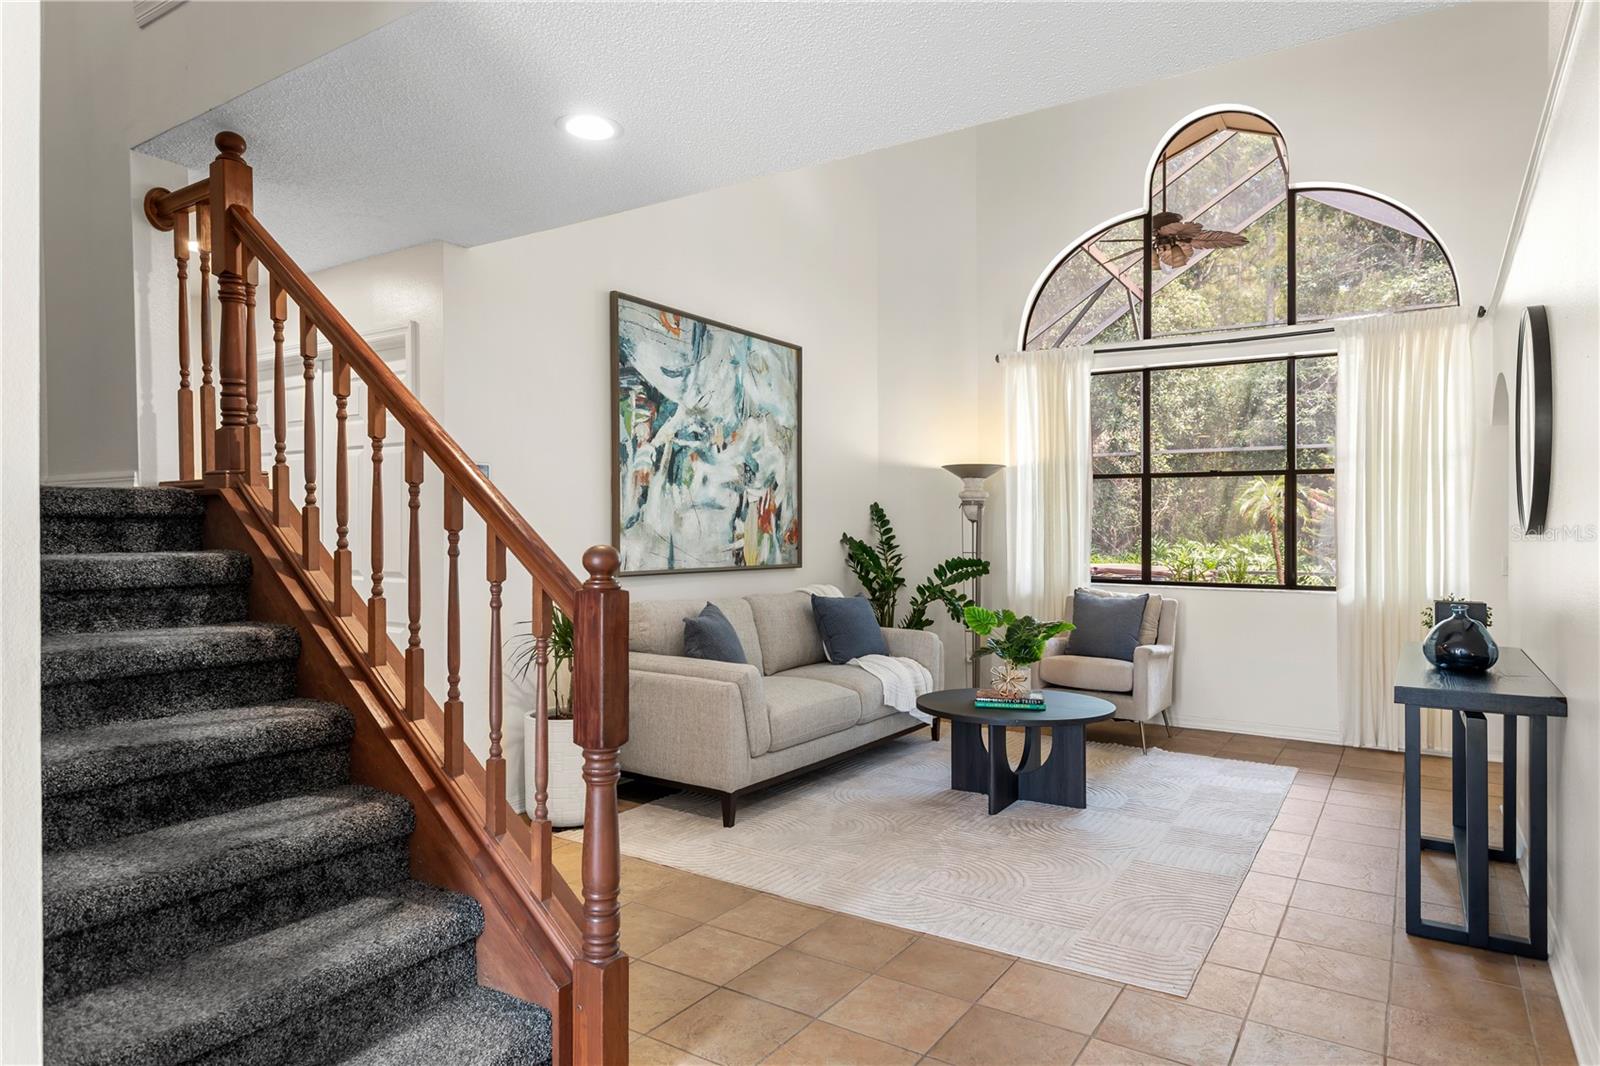
Living room with a carpeted staircase, wood railing, and tall arched window overlooking greenery.
Staged living room with a tiled entryway and prominent wooden staircase leading to an open upstairs landing.
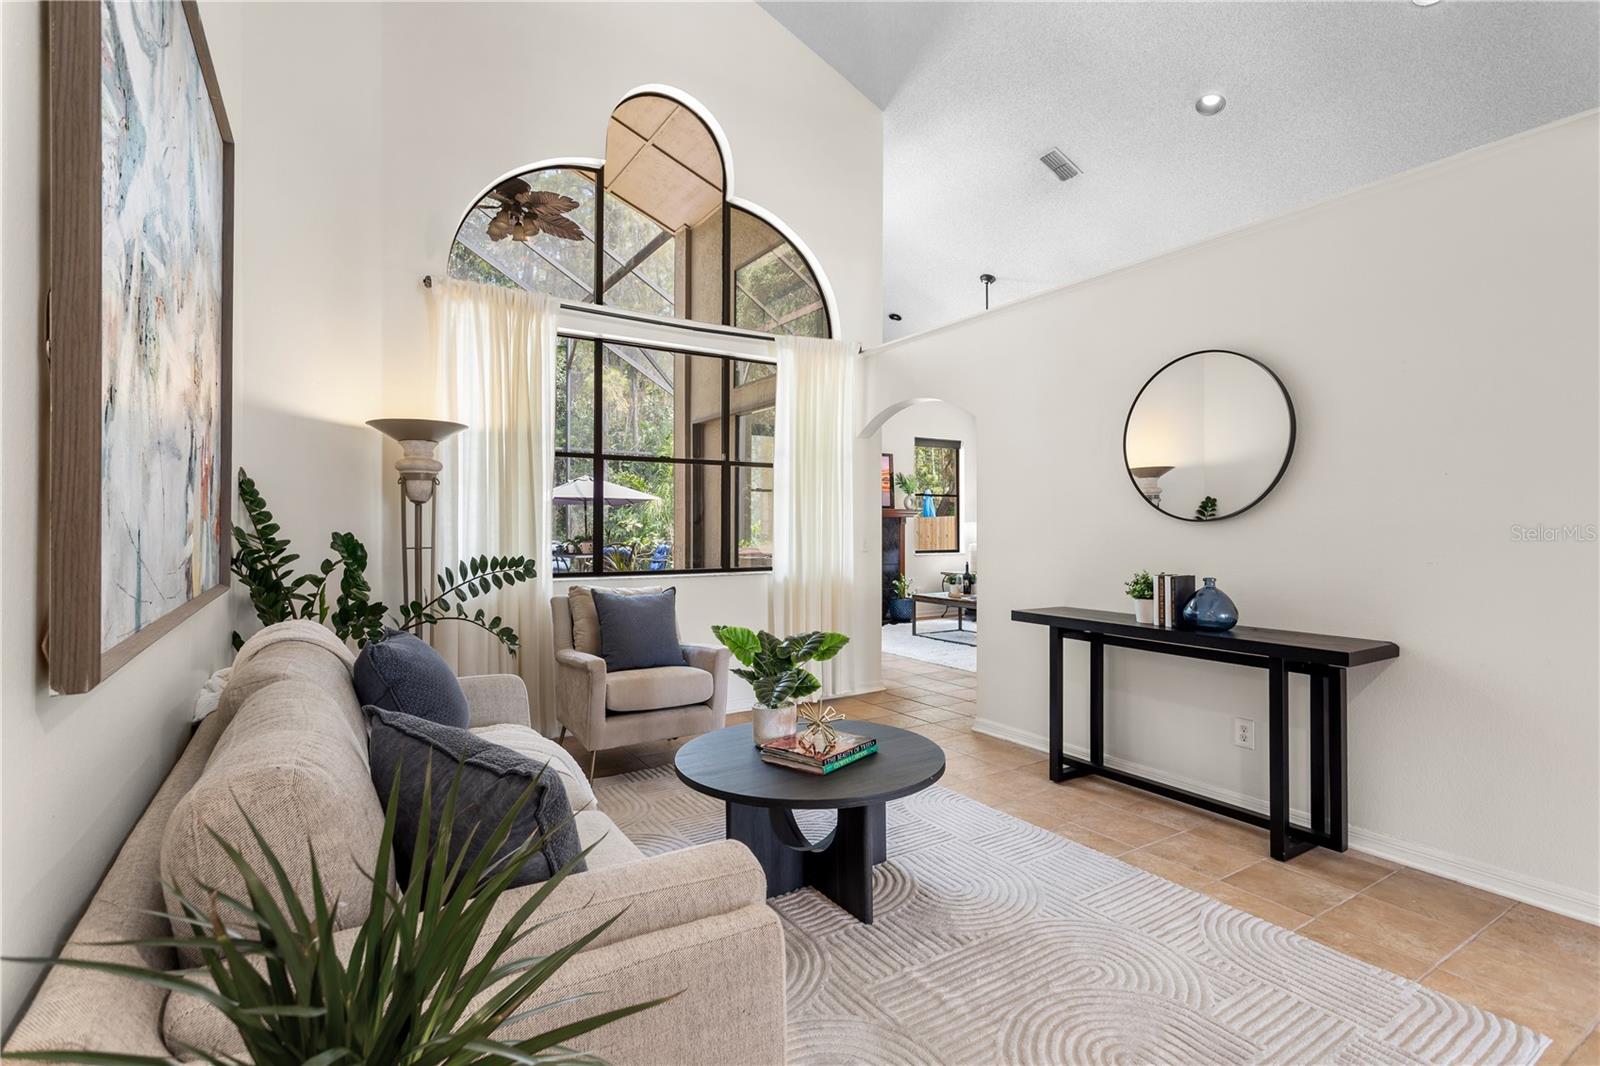
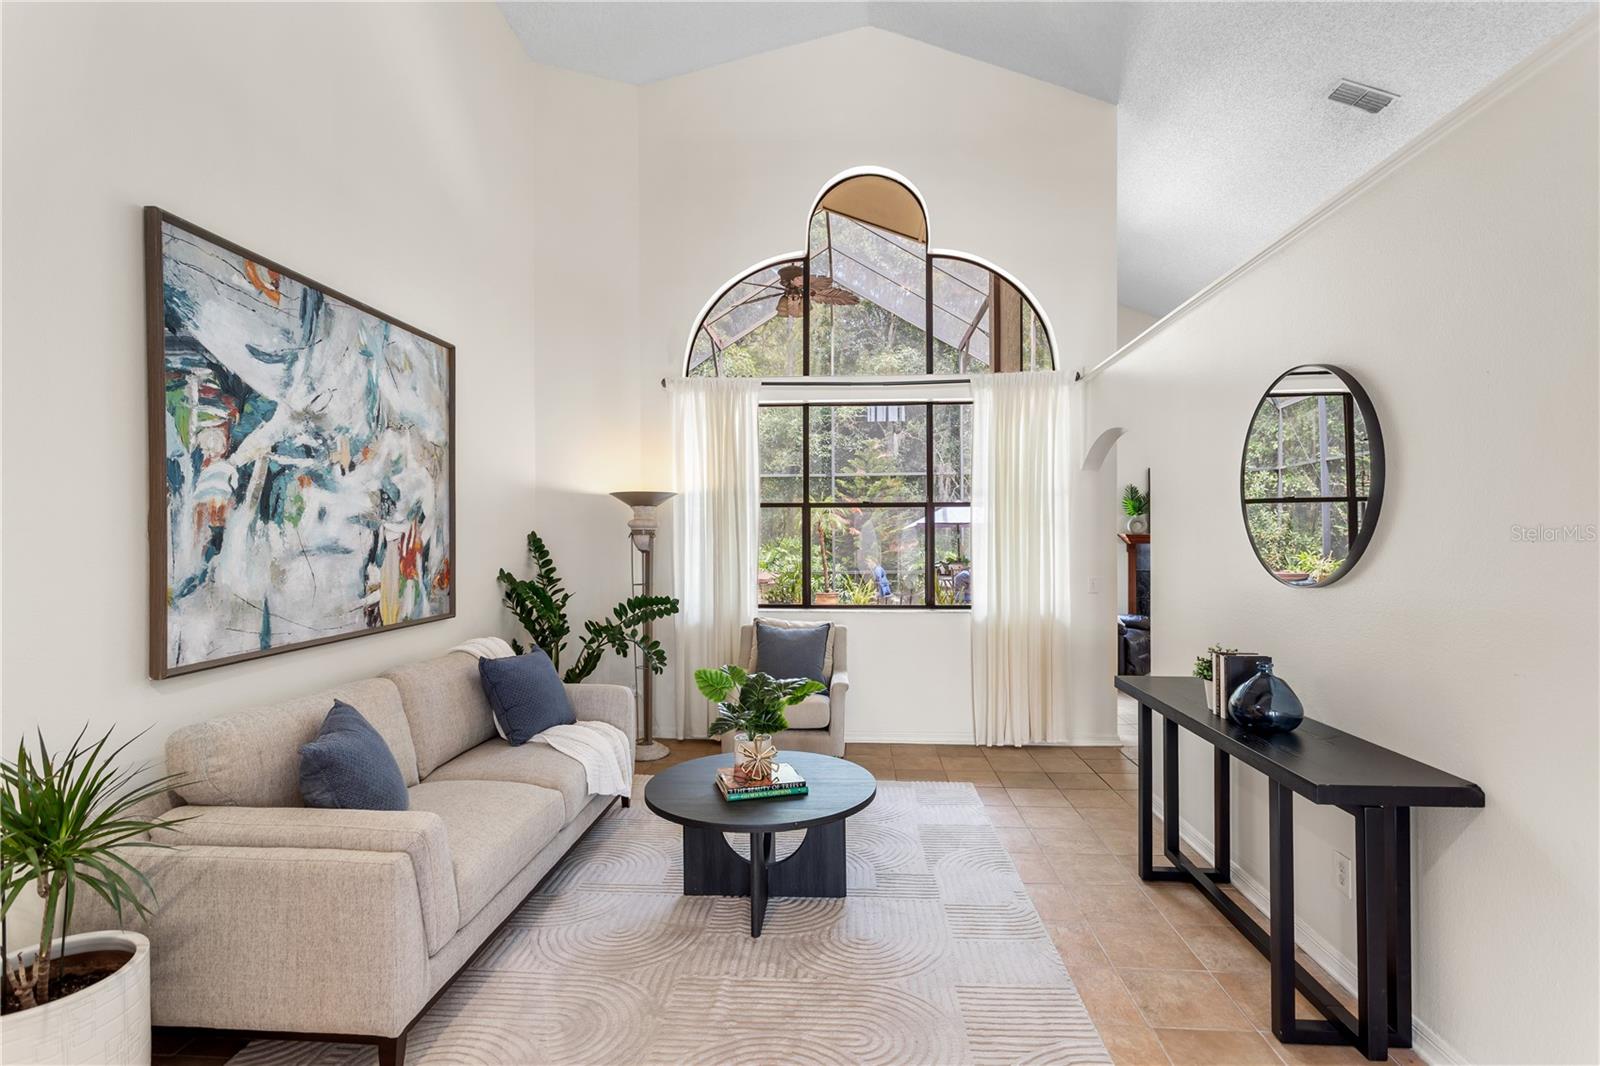
Staged living room with tall arched windows, a beige sofa, and a round coffee table.
Living room with a vaulted ceiling, arched window, and neutral furnishings.
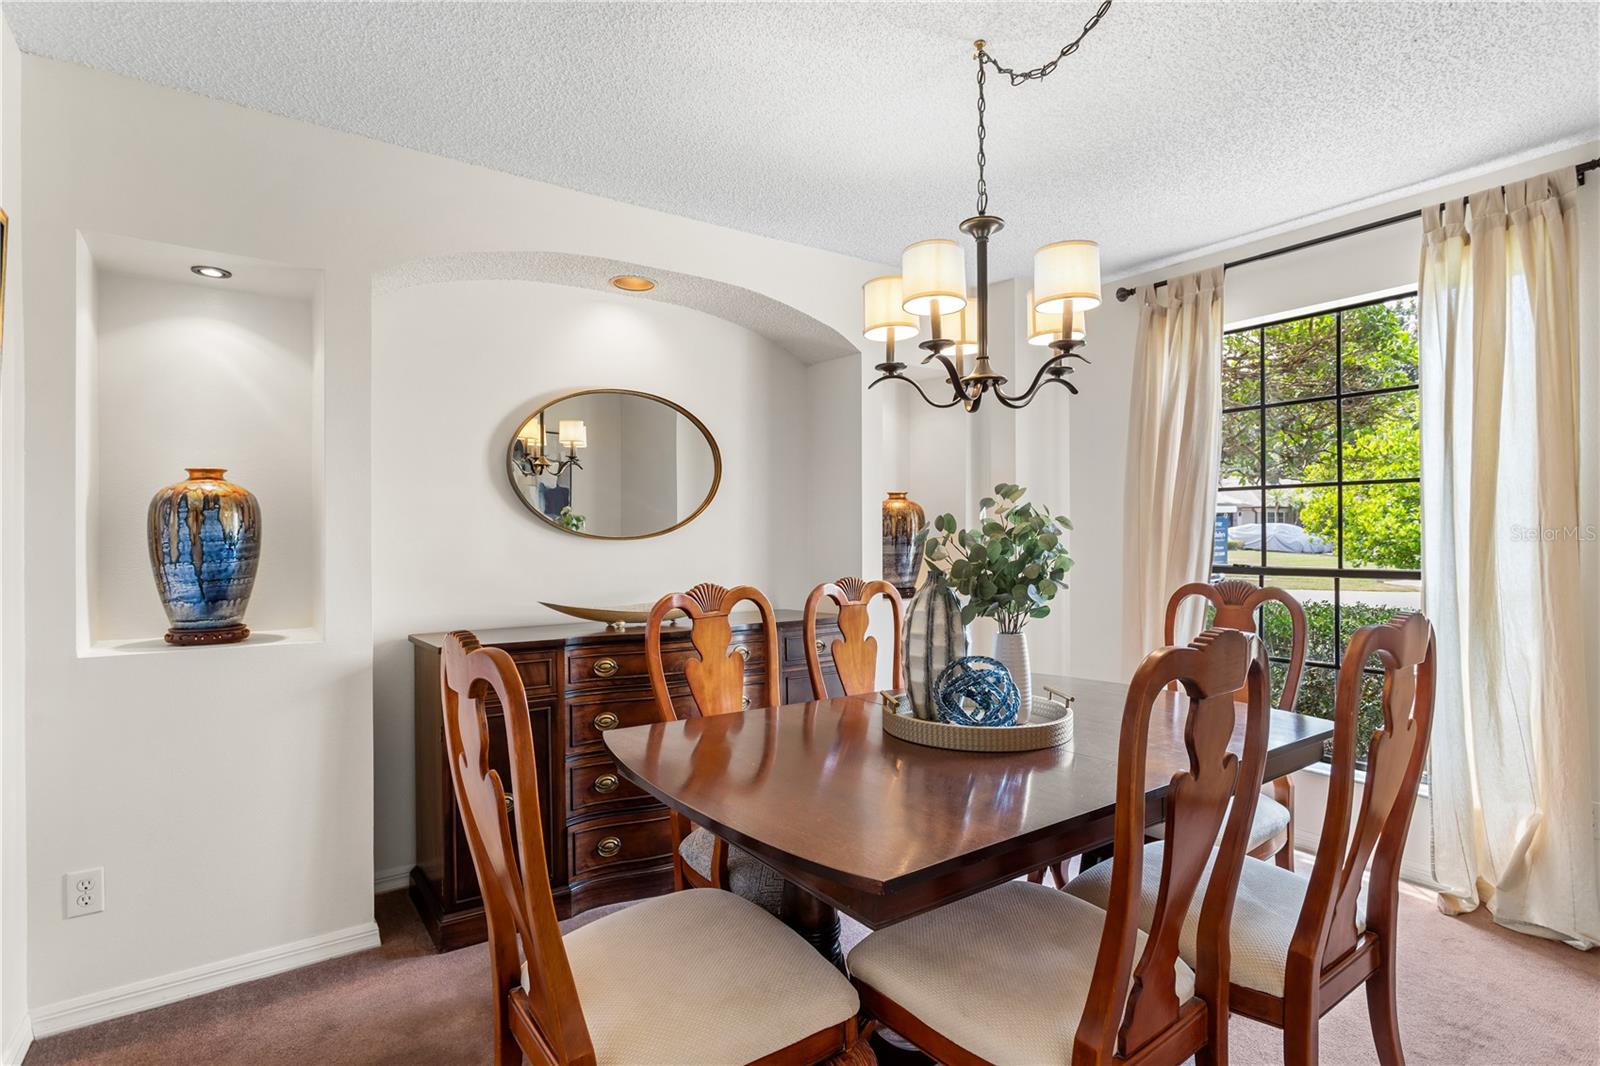
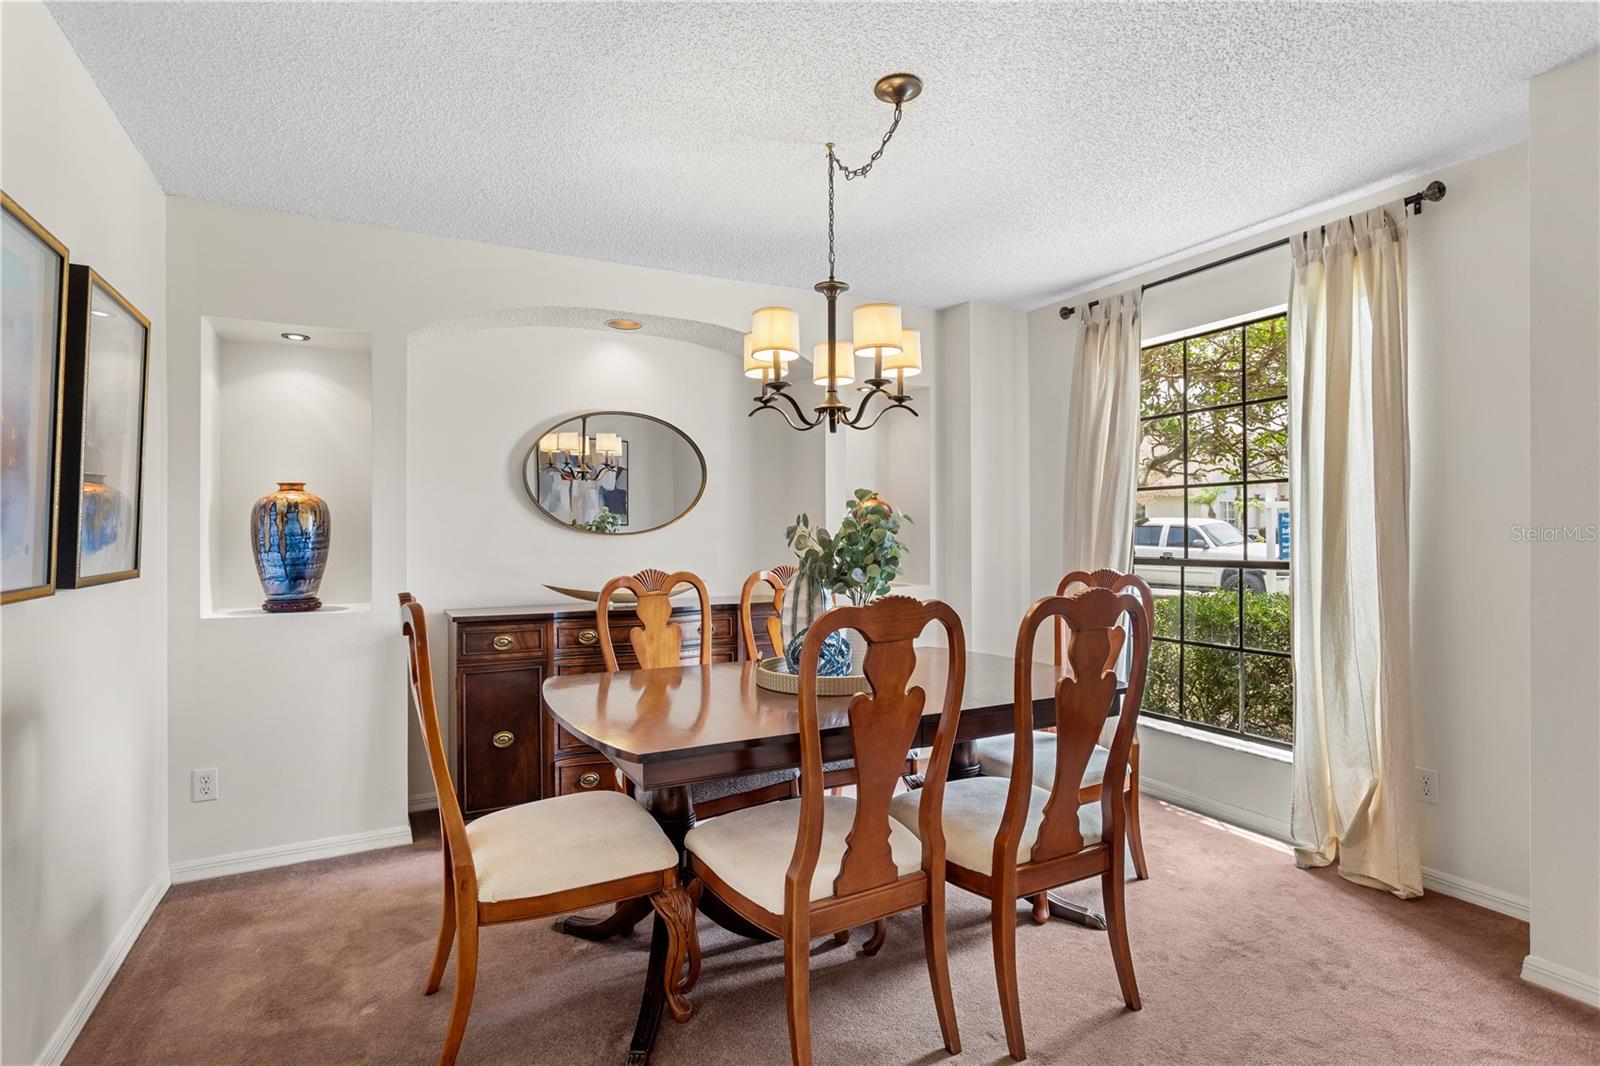
Dining room with a dark wood table, carved chairs, and a large curtained window.
Dining room with a wooden table, carved chairs, chandelier, and large curtained window.
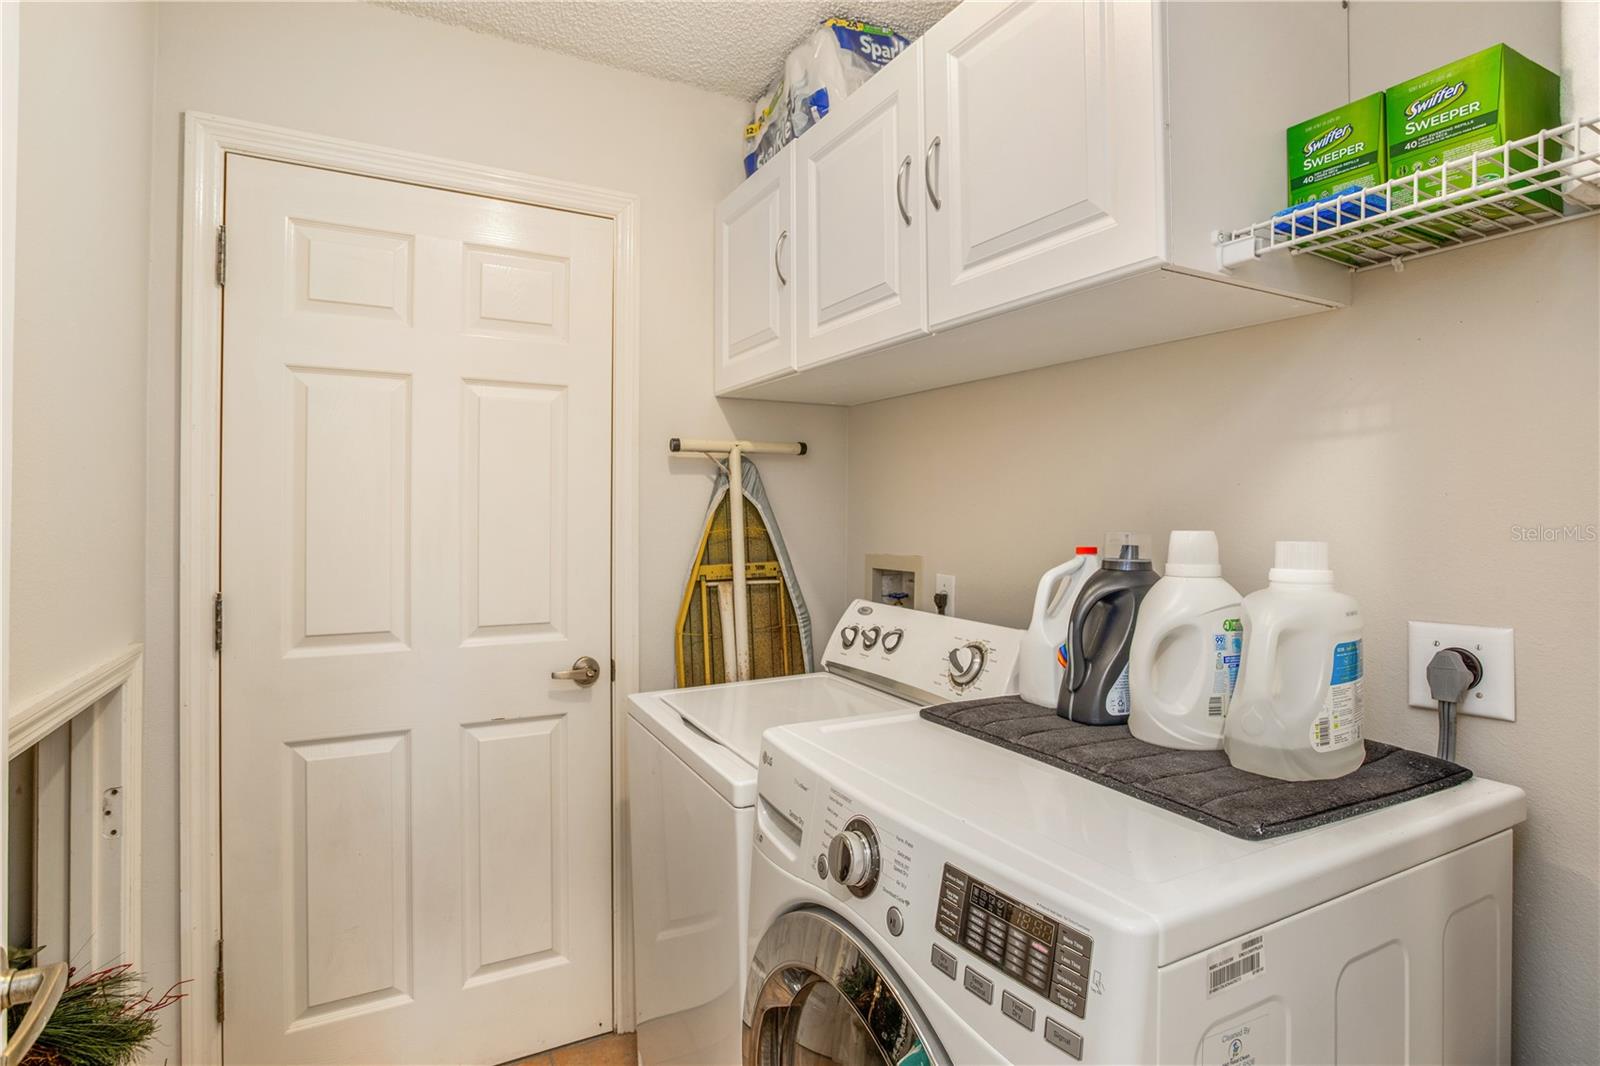
Laundry room with front-loading washer and dryer, white overhead cabinets, and an ironing board.
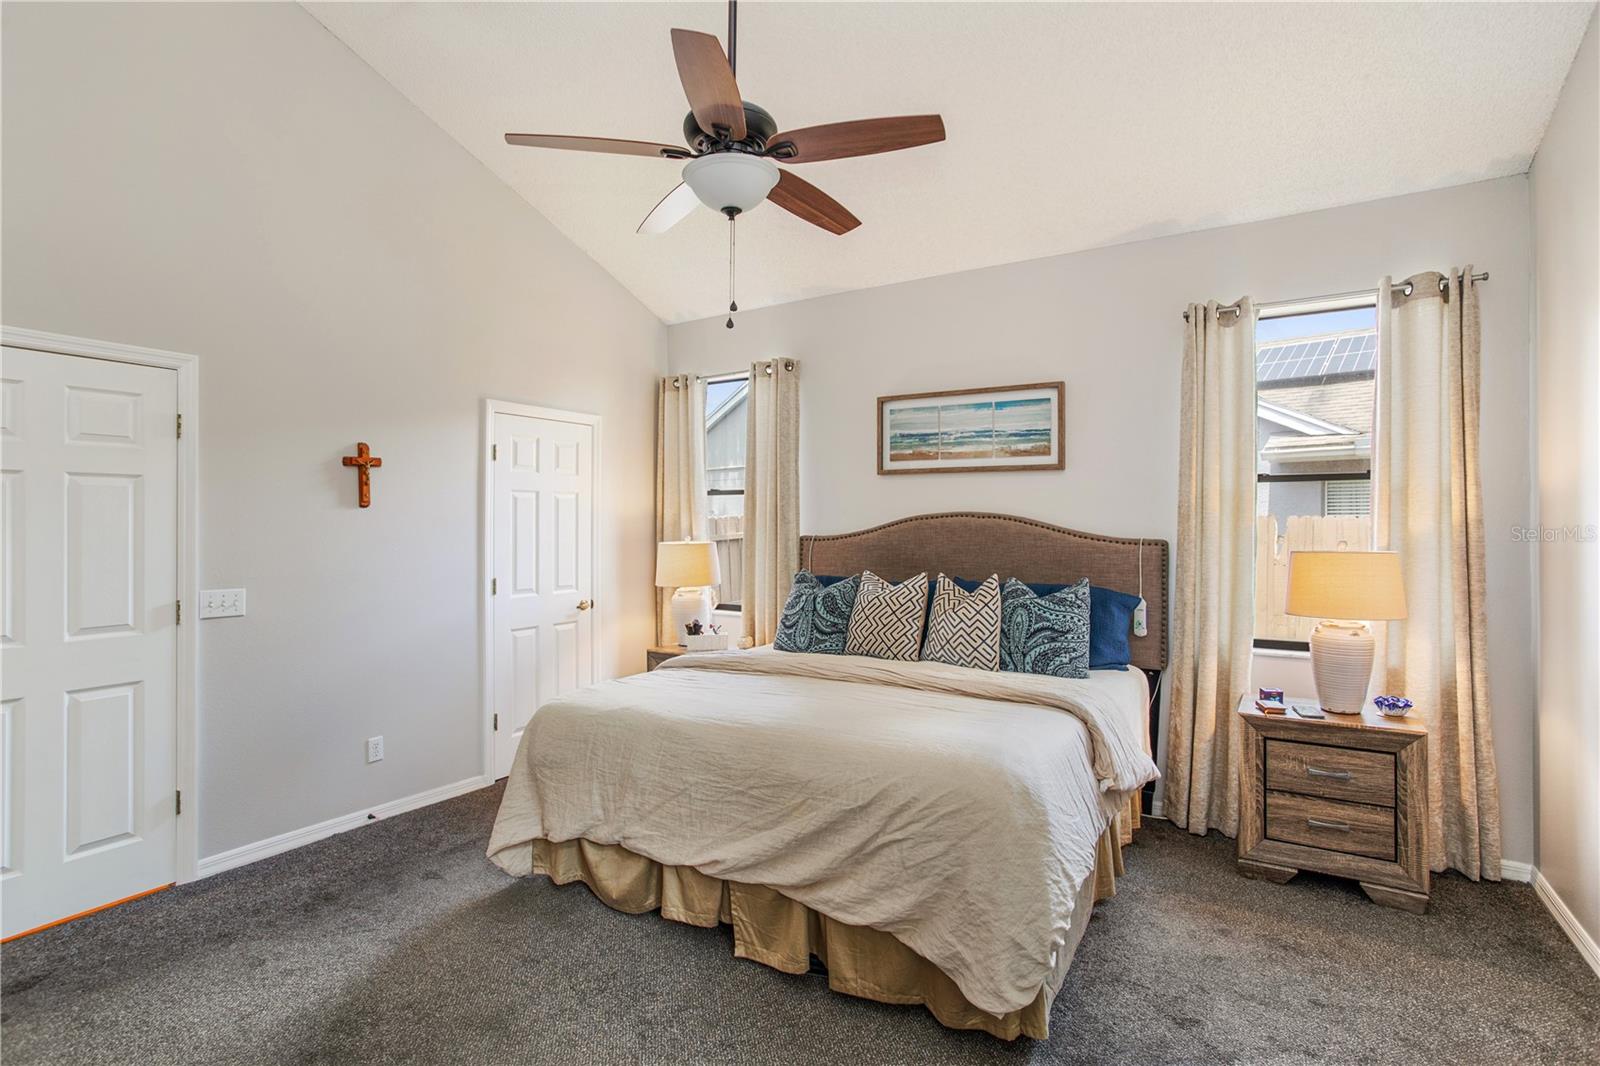
Furnished bedroom with a vaulted ceiling, ceiling fan, and bed between curtained windows.
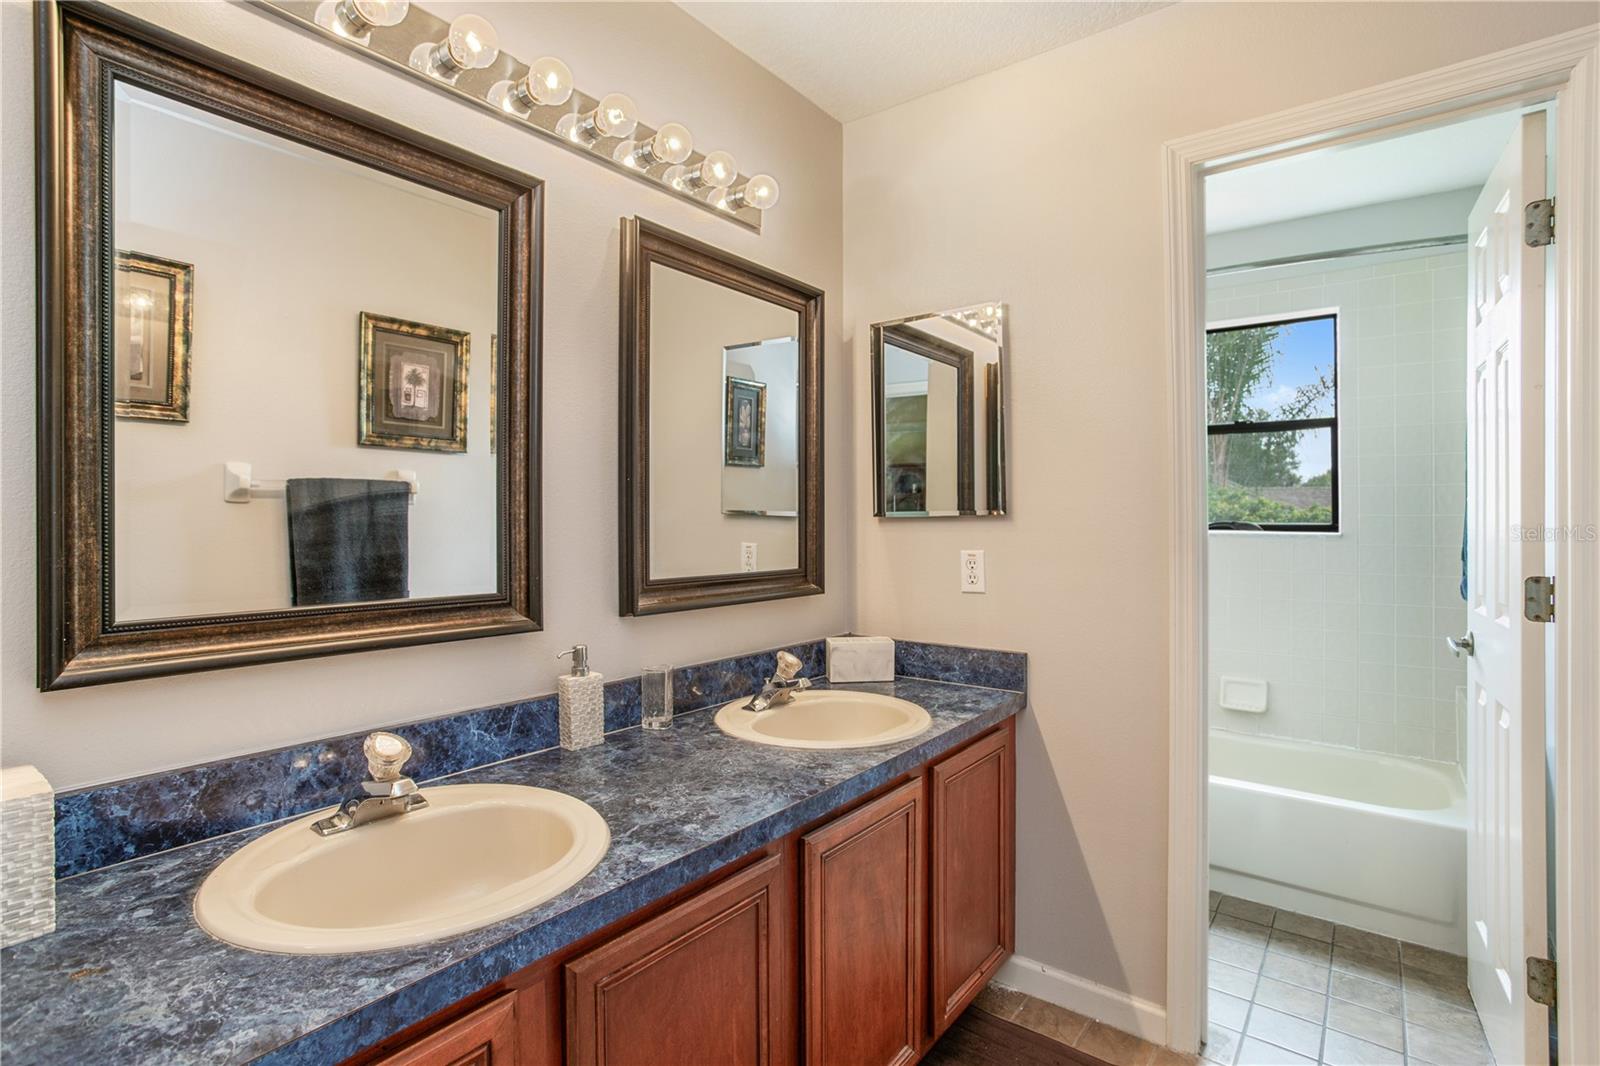
Bathroom with double-sink vanity and blue marbled countertop; tiled tub and shower visible through doorway.
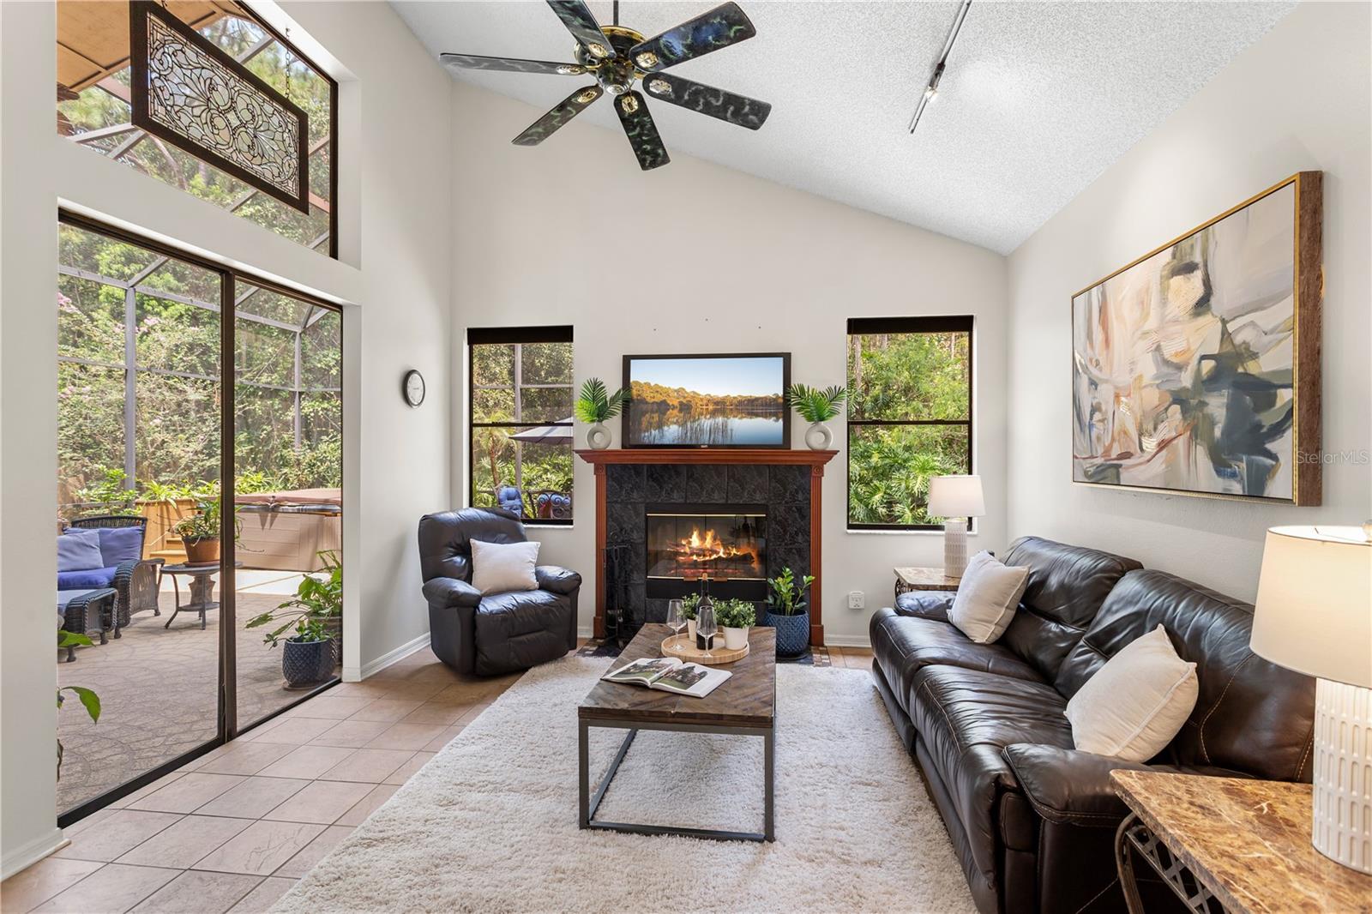
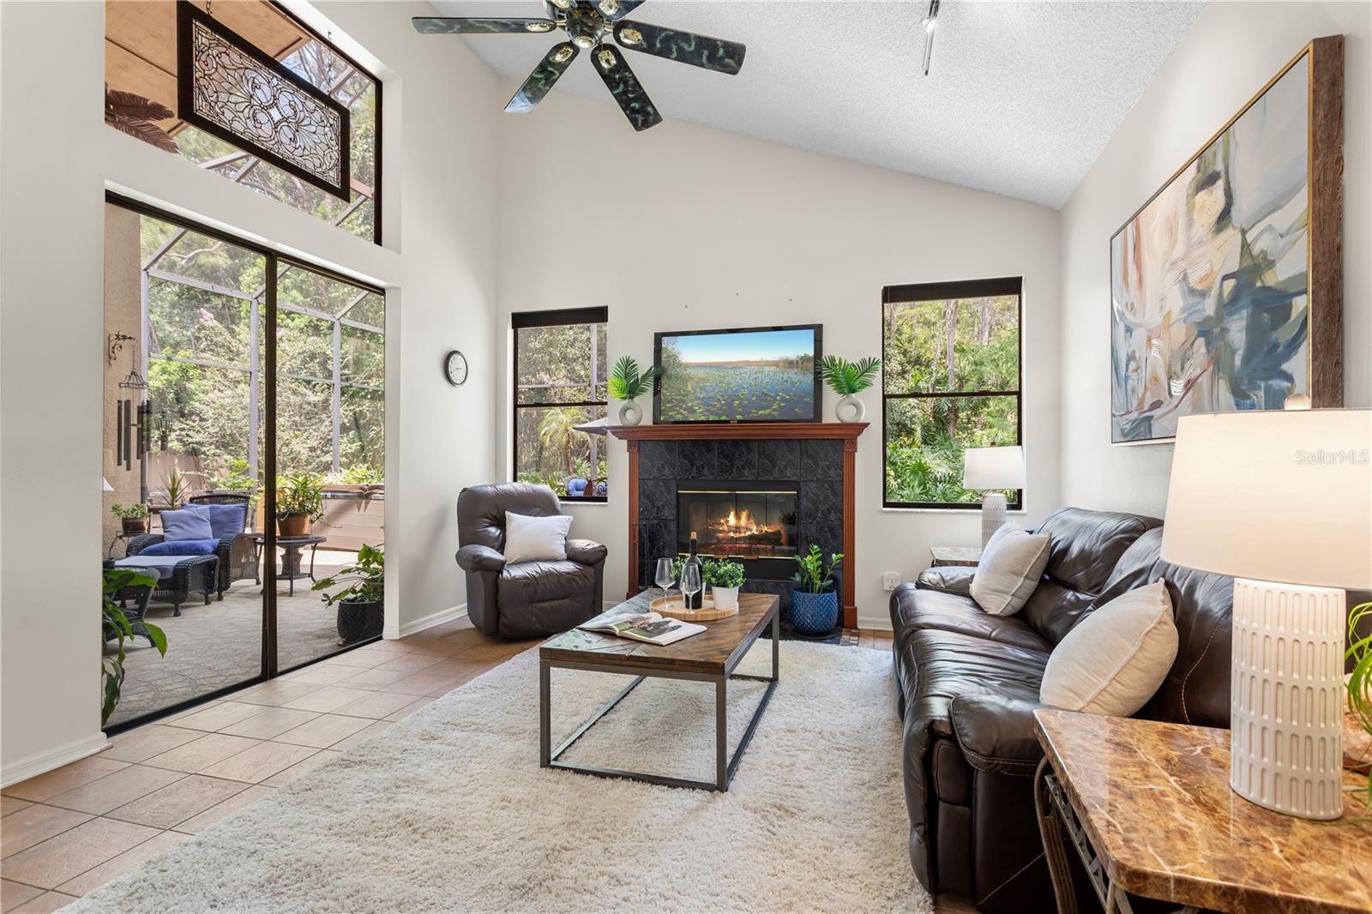
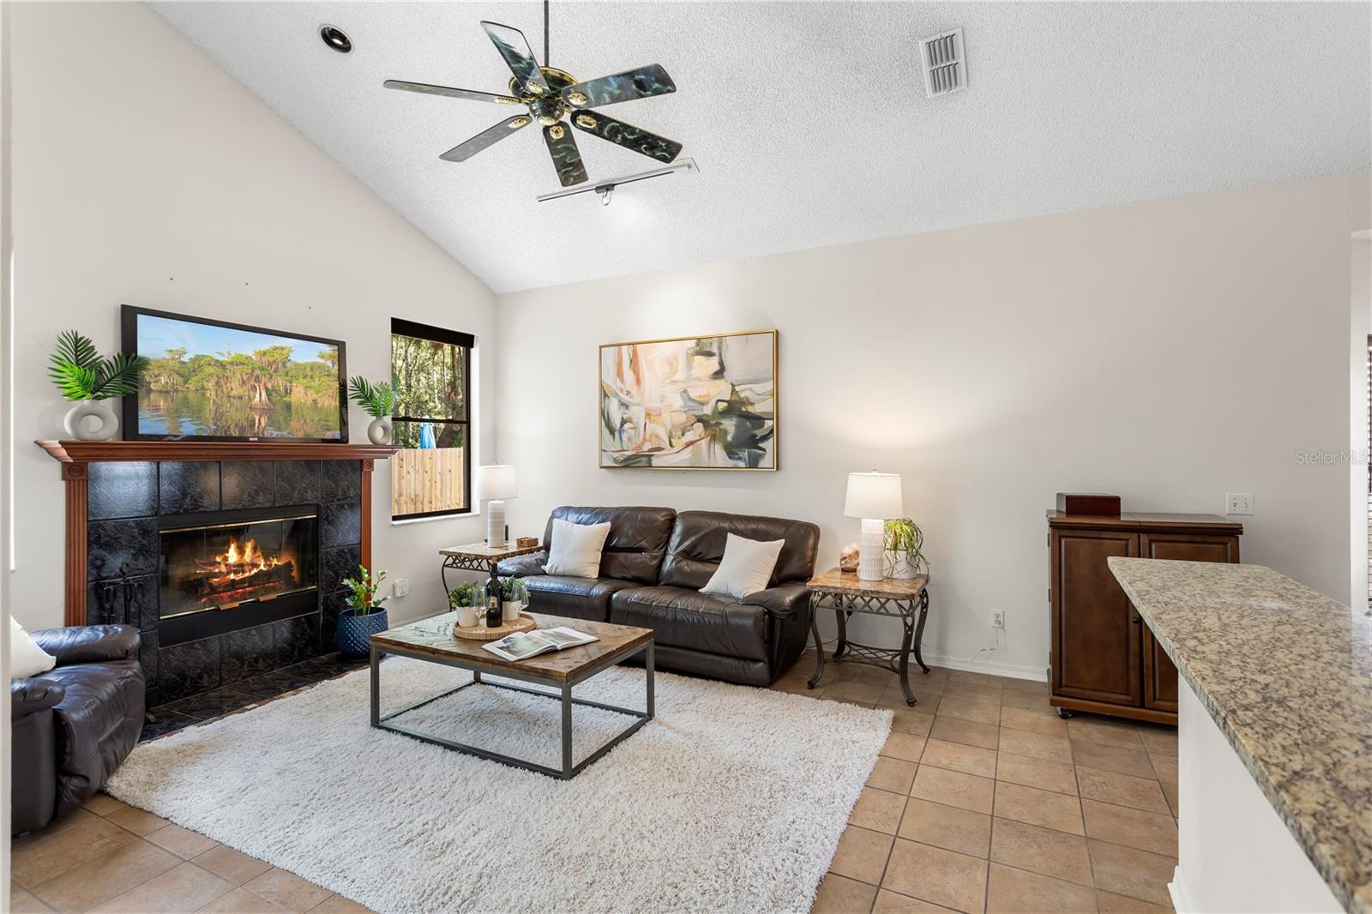
Living room with a fireplace, vaulted ceiling, leather seating, and sliding doors to a screened patio.
Living room with a lit black-tile fireplace, leather sofas, vaulted ceiling, and white area rug.
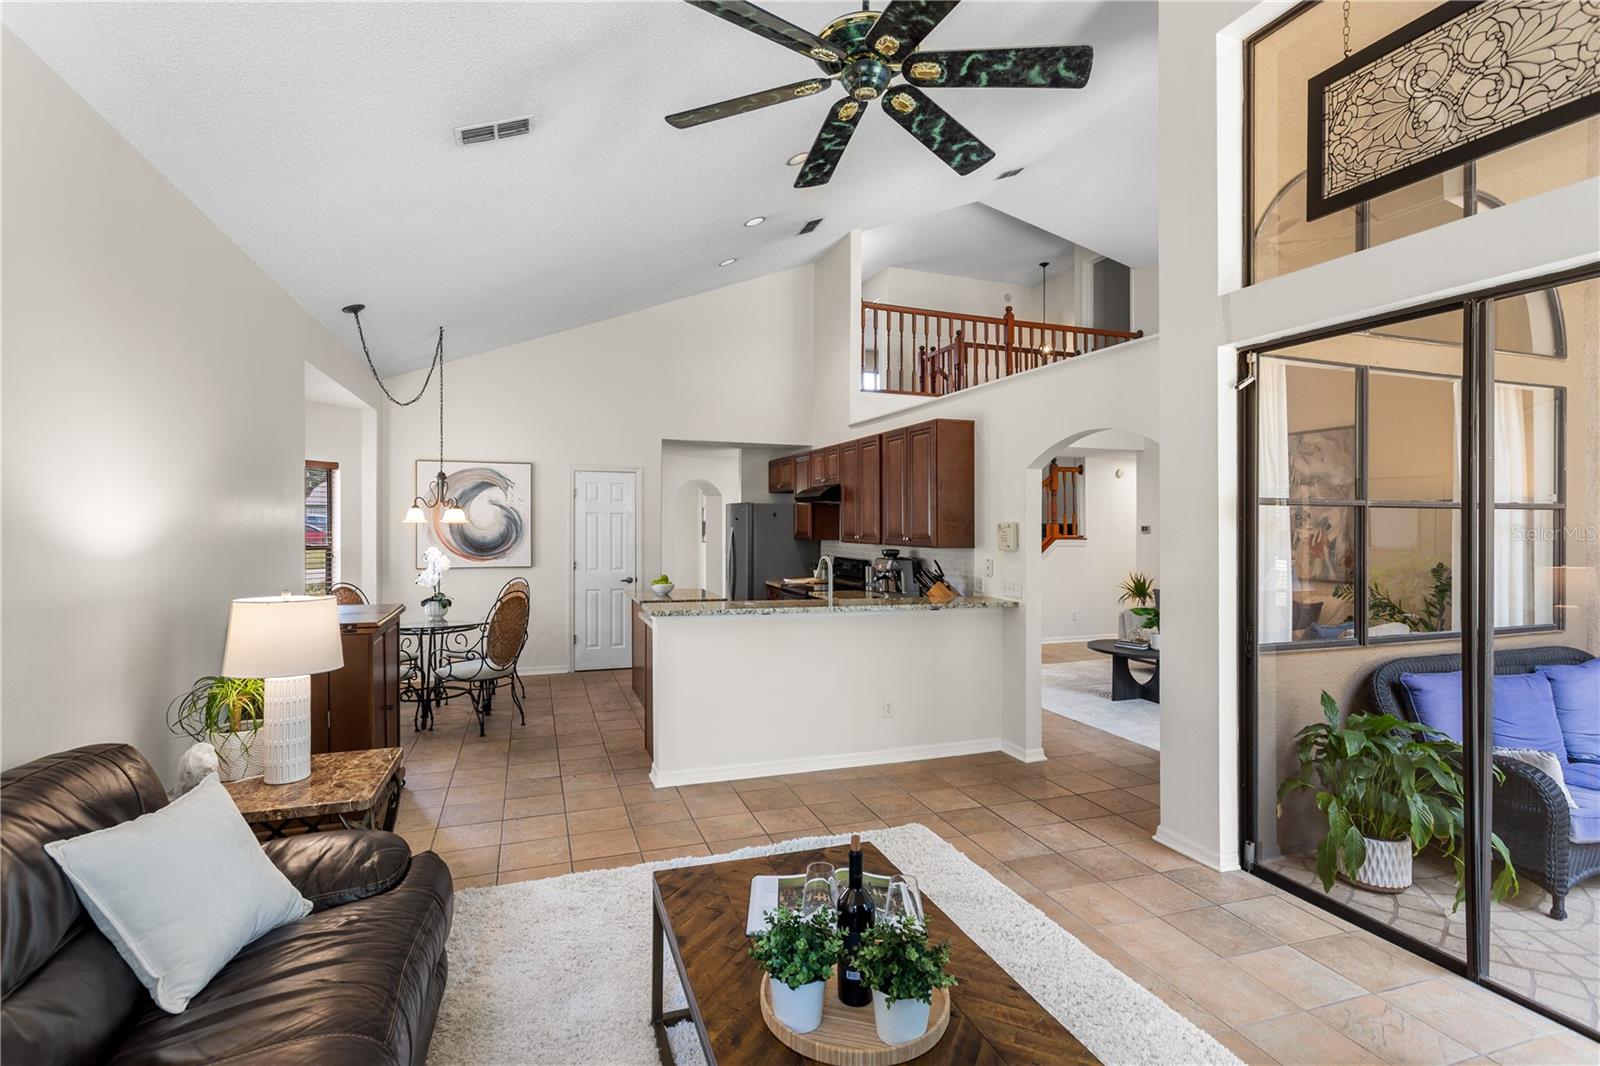
Open-plan living room and kitchen with a vaulted ceiling, upstairs balcony, and large black-framed windows.
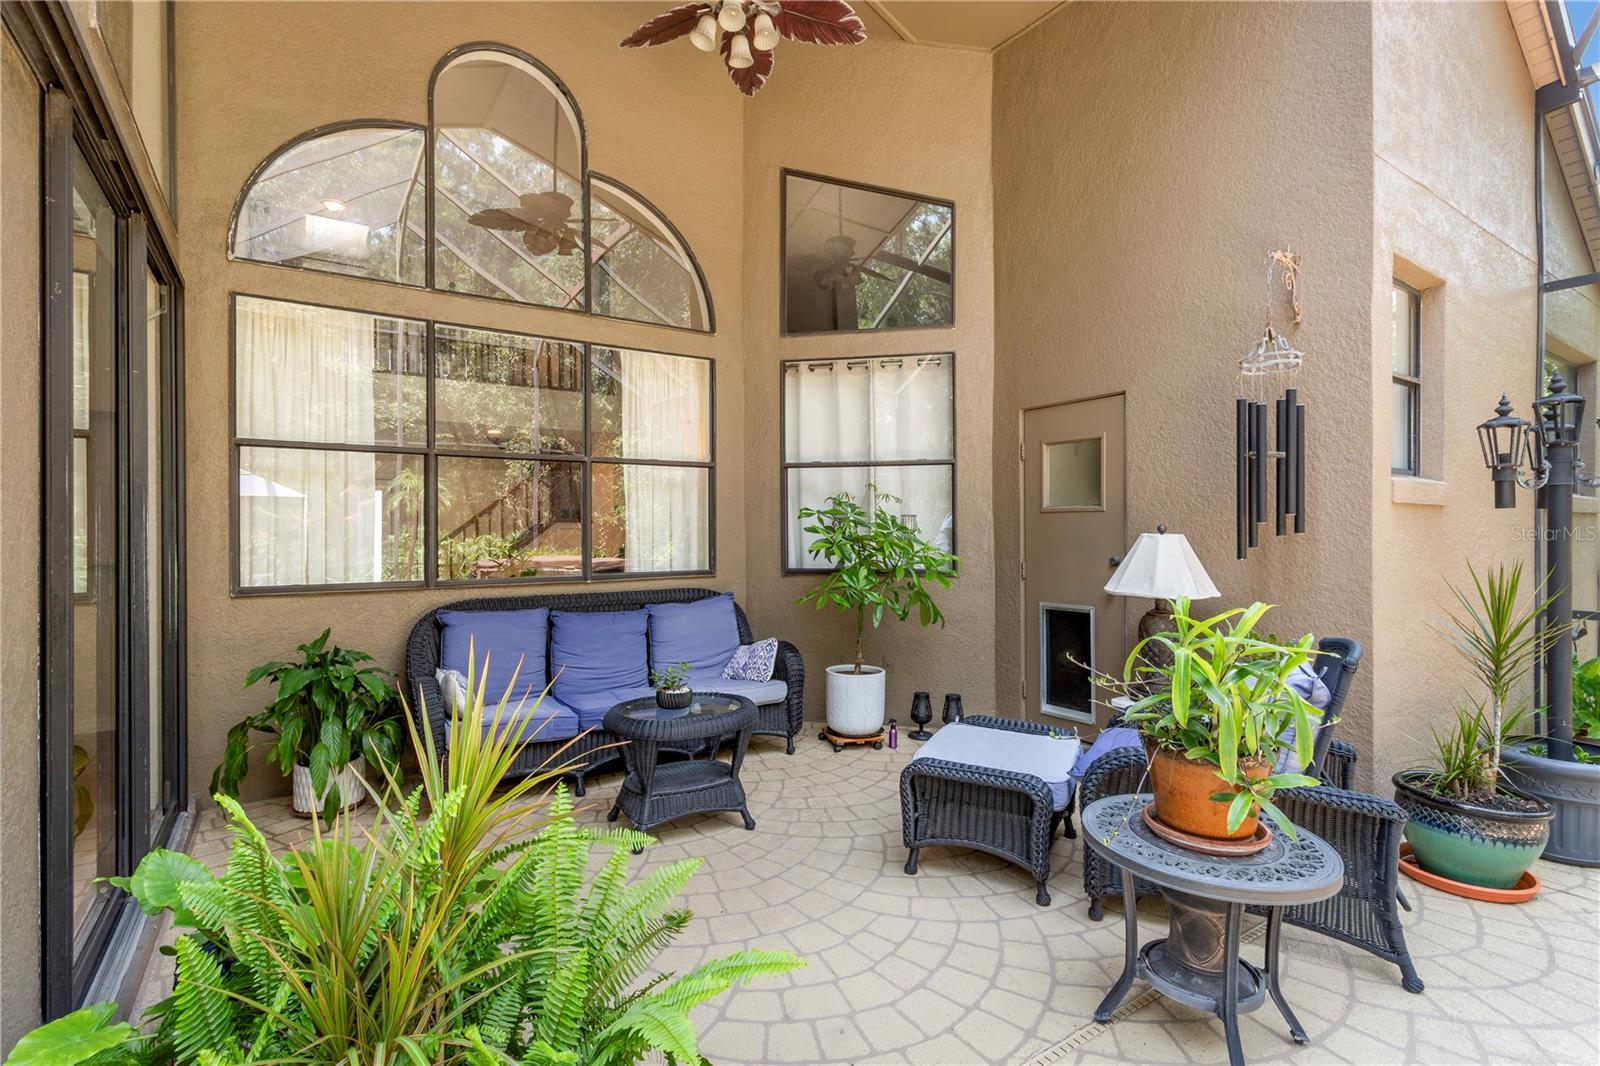
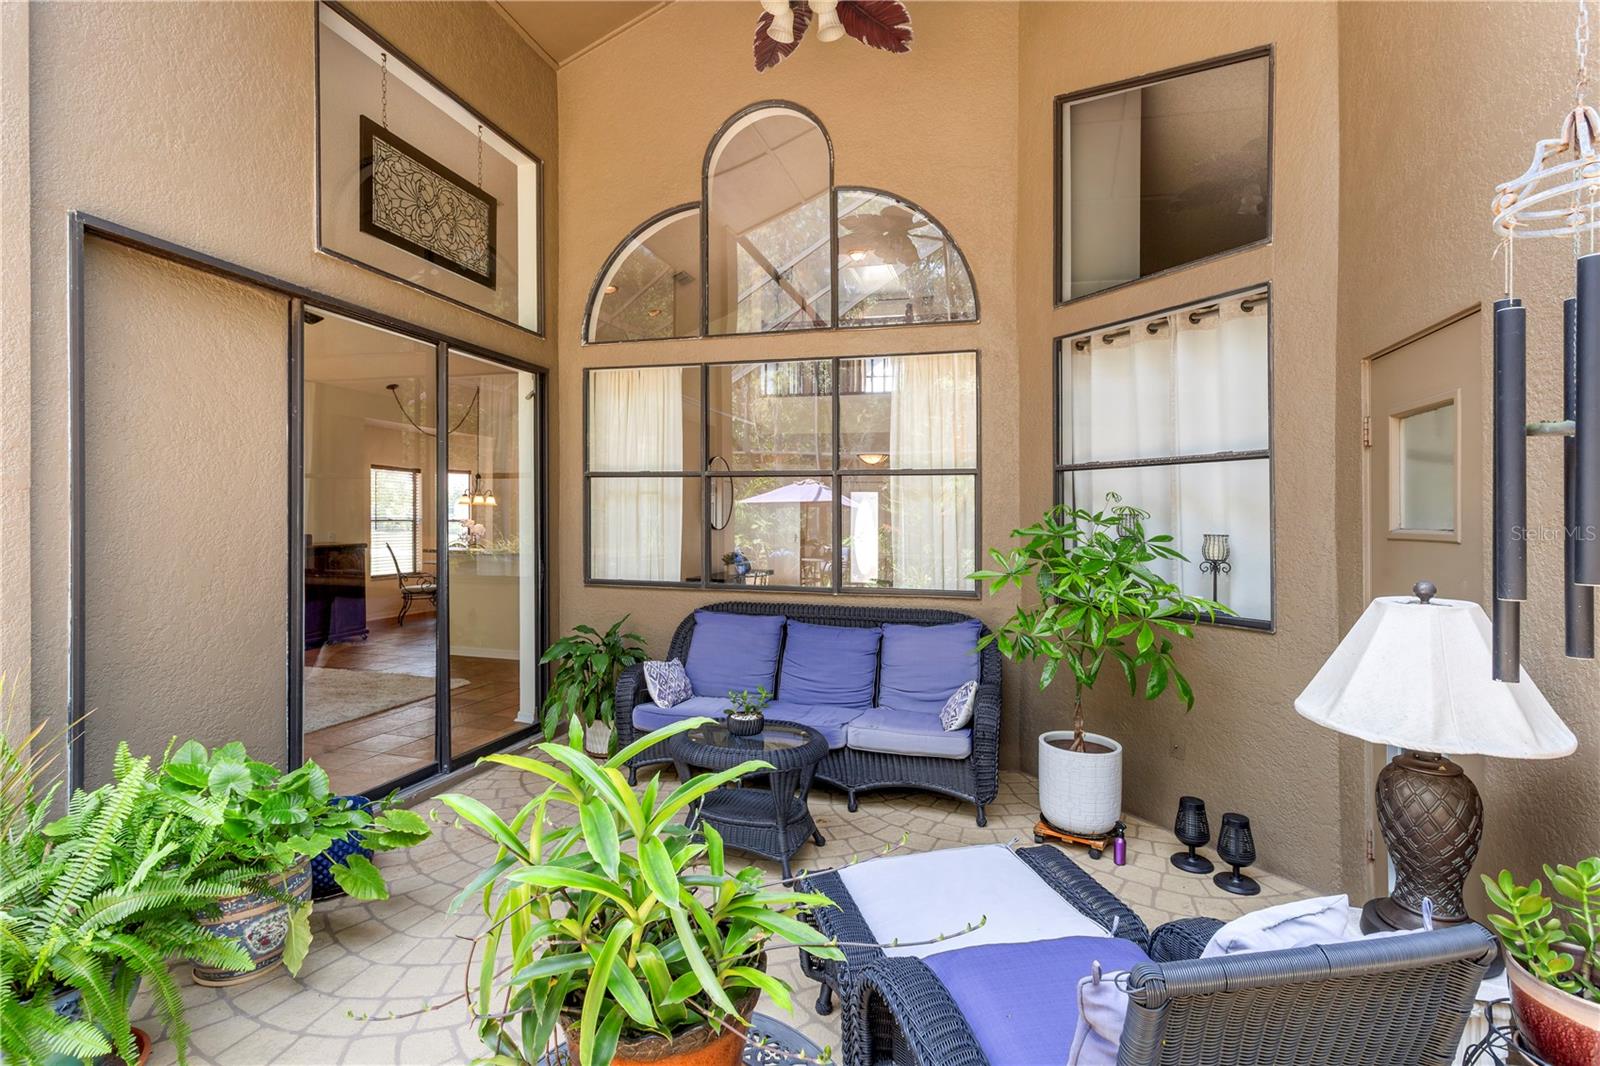
Covered patio with tall arched windows, blue-cushioned wicker seating, and potted plants.
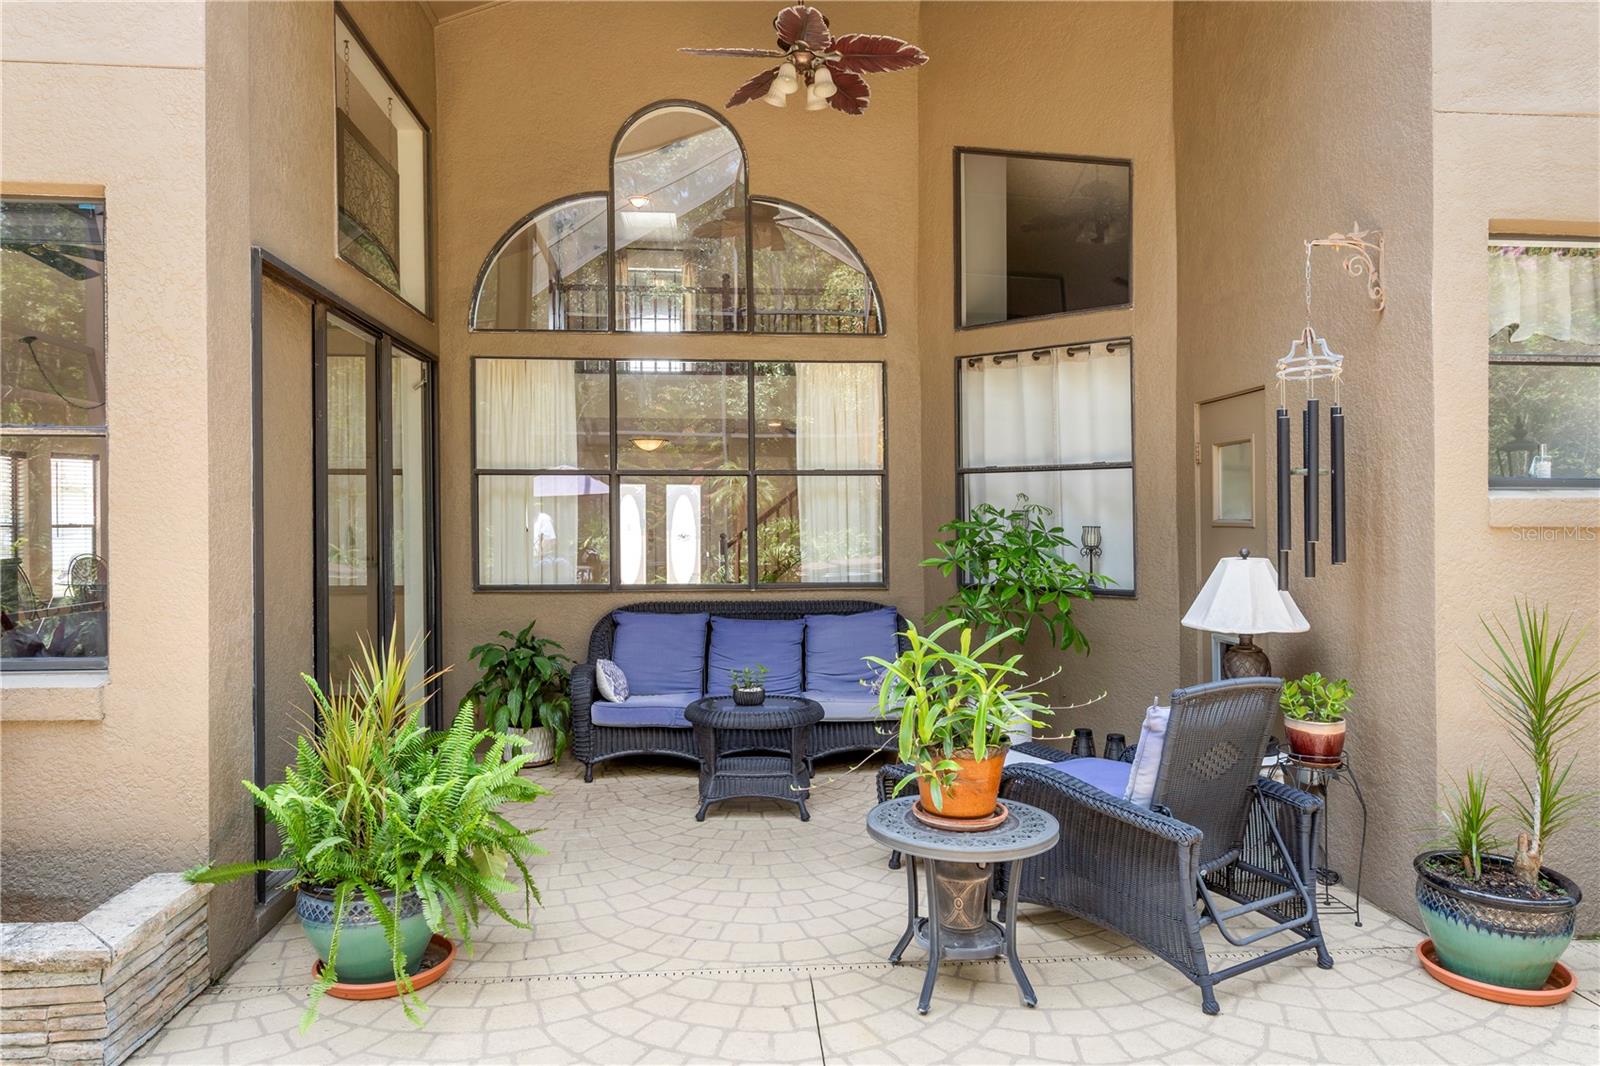
Covered patio with wicker seating, potted plants, and tall arched windows.
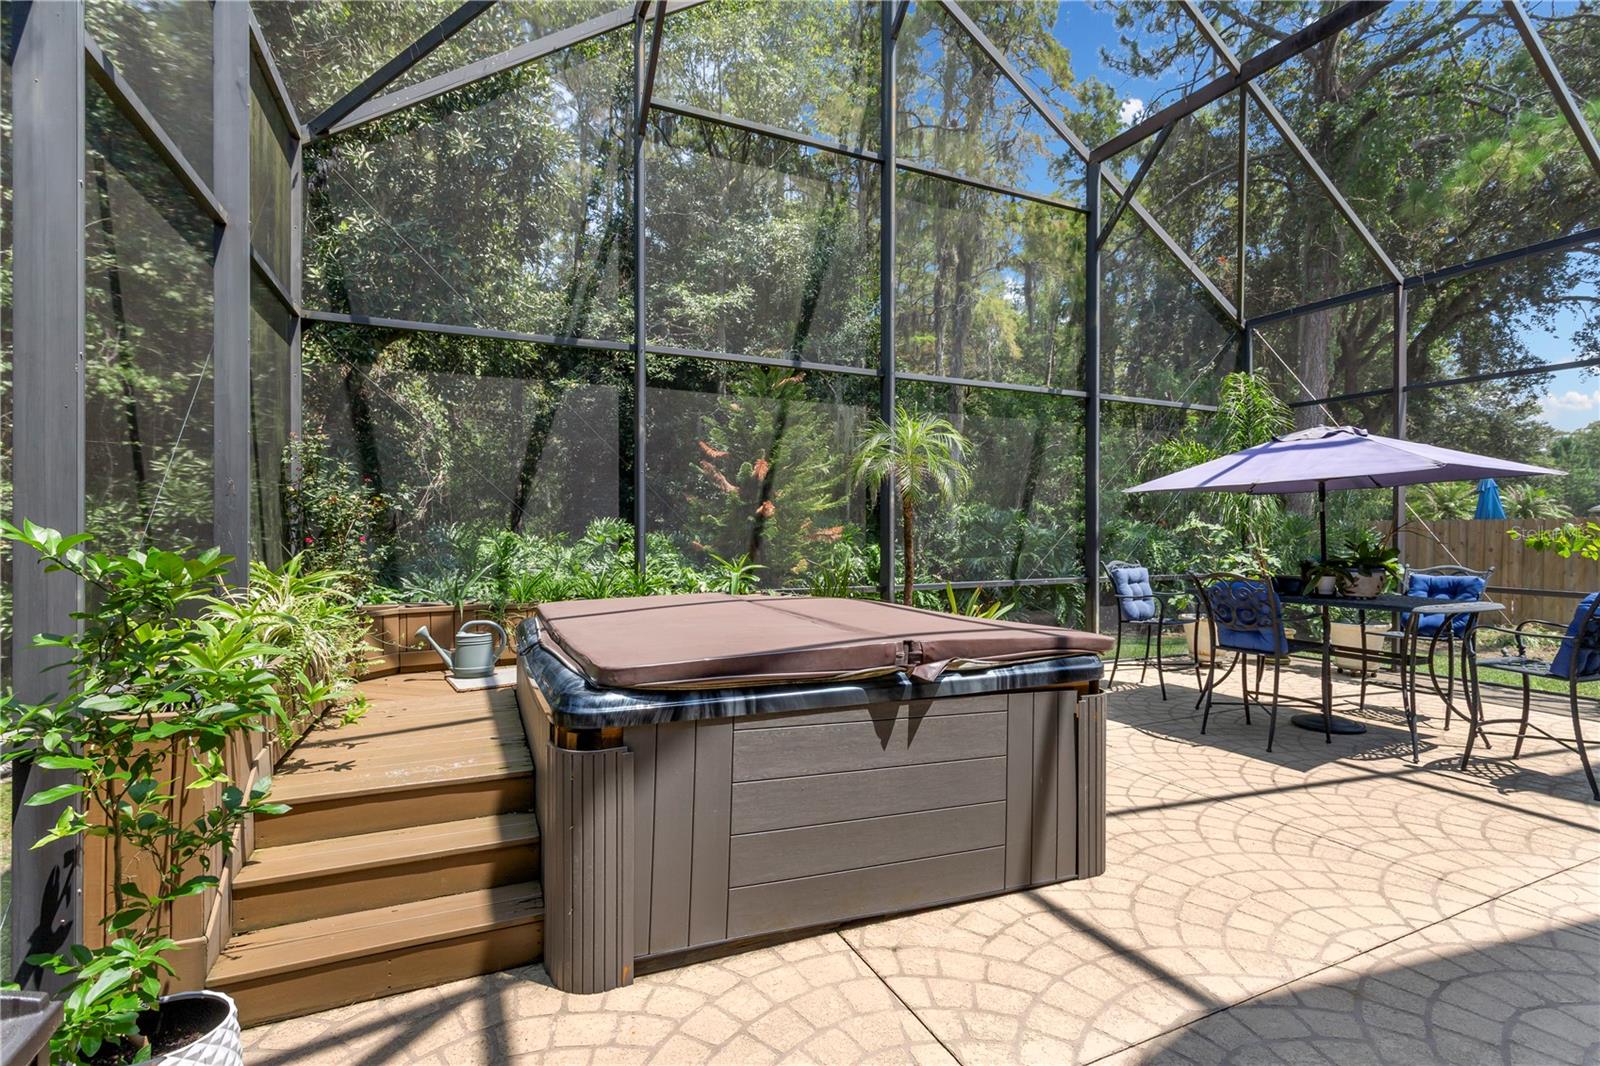
Screened patio with a covered hot tub, raised deck, and umbrella-shaded outdoor seating.
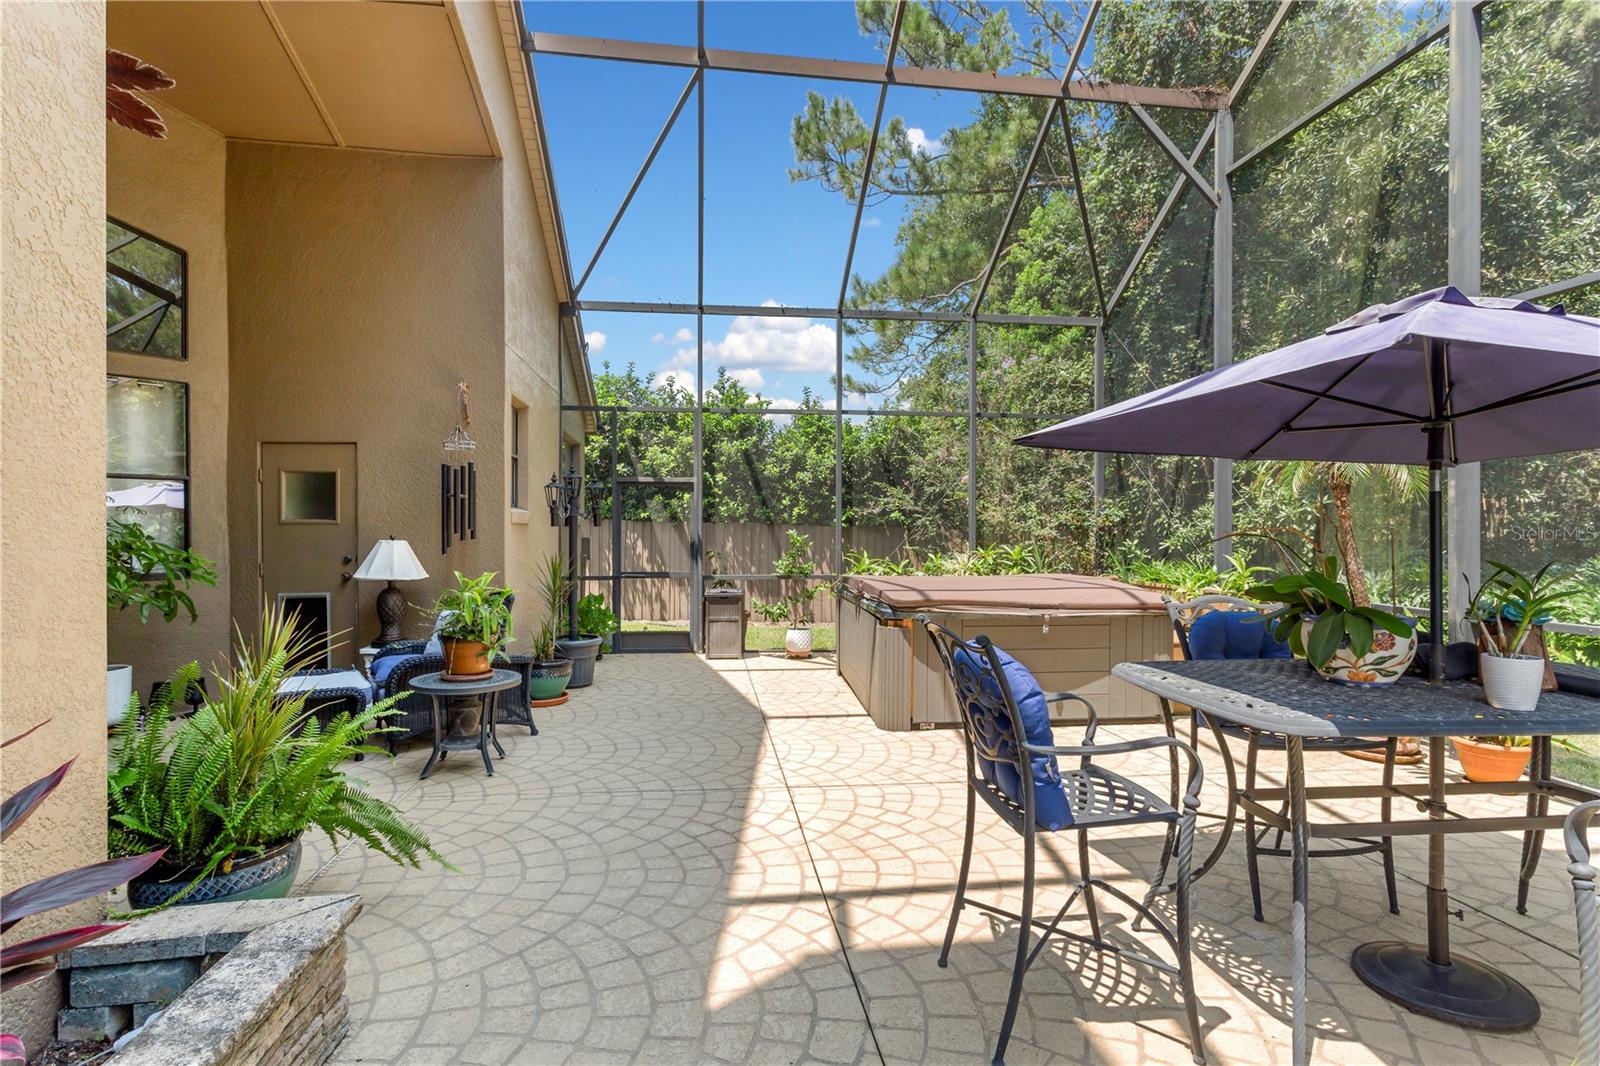
Screened patio with a large hot tub, paver flooring, outdoor dining set, and abundant plants.
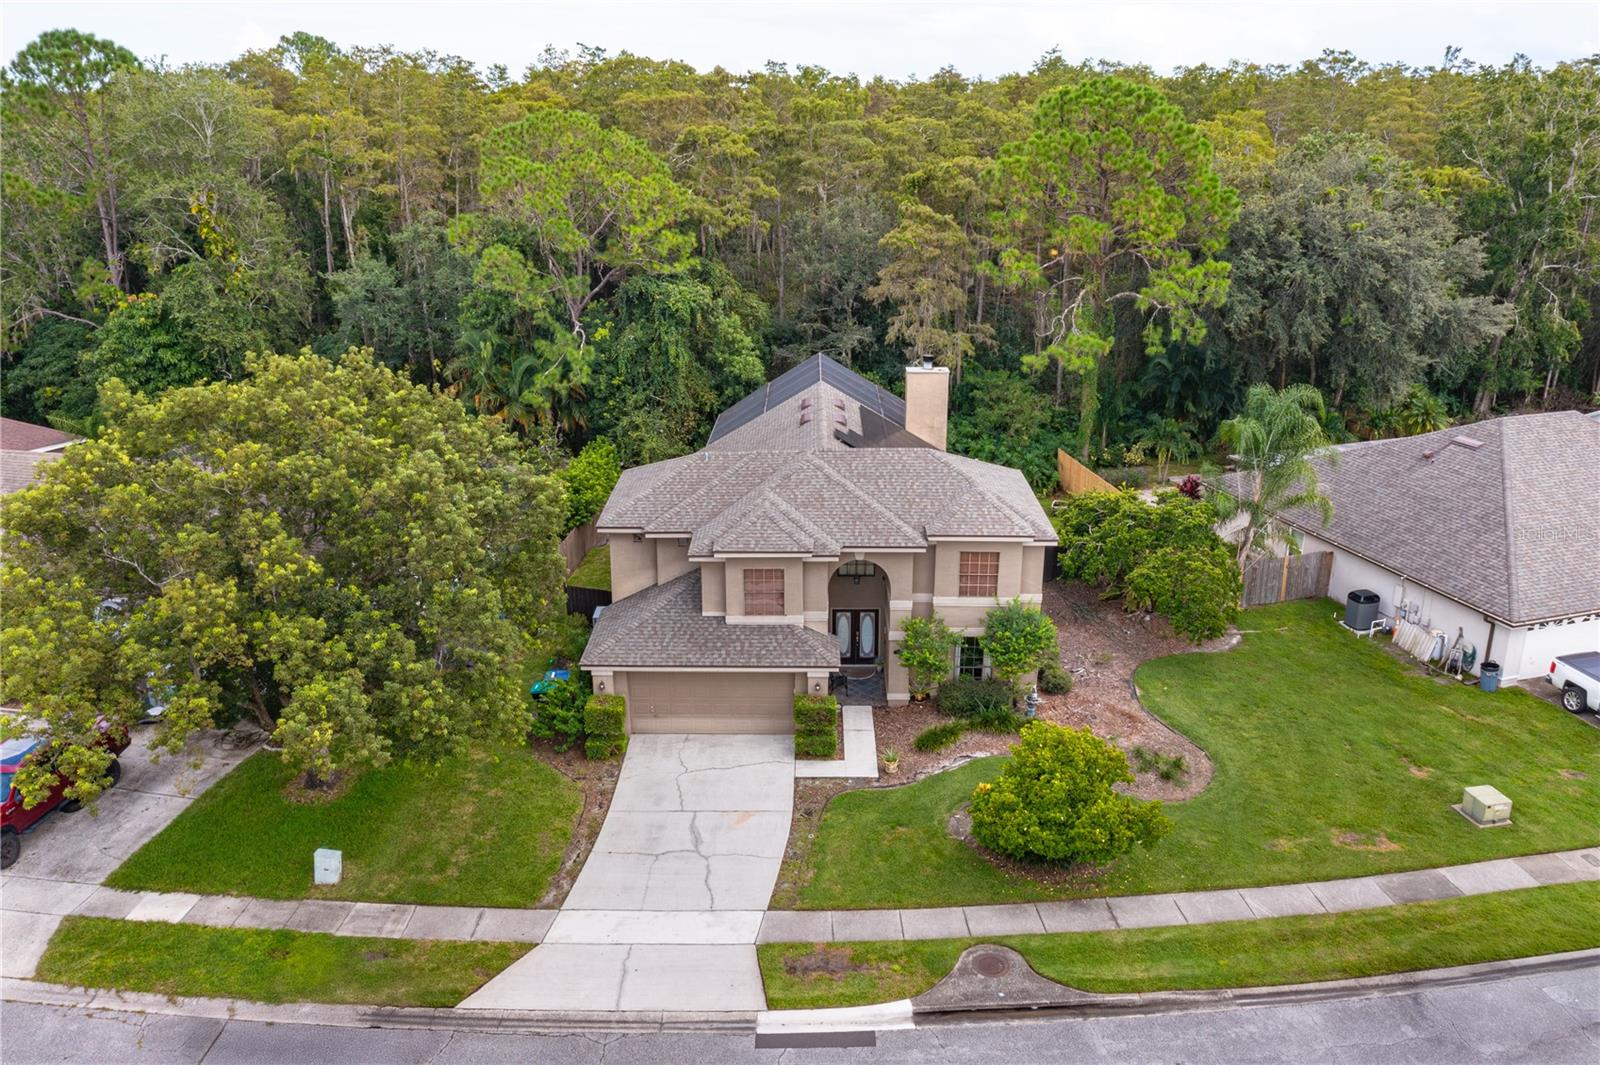
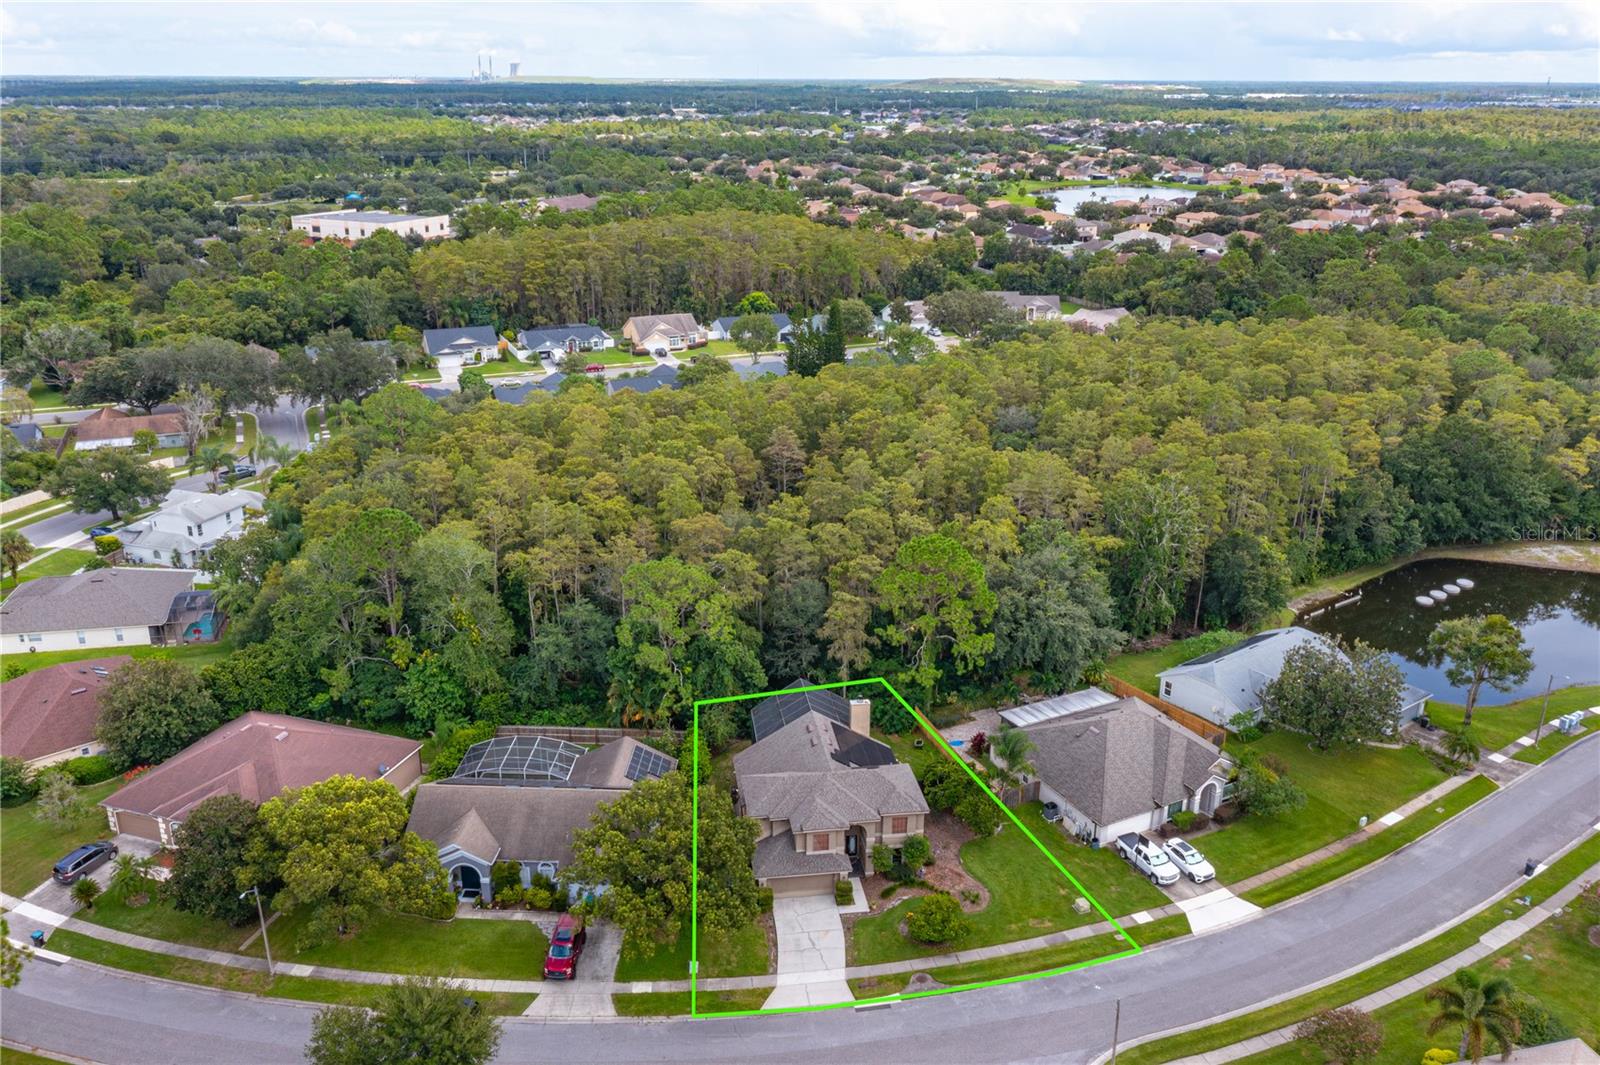
Aerial view of a home outlined in green beside a wooded area and pond.
VIEW PHOTOS
Courtesy of PREMIER SOTHEBYS INT'L REALTY, Gwyn Picerne  Listing Contact: 407-333-1900 
$530,000

3920 RUNNING WATER DR

4 Beds 3 Baths 2,366 Sq.Ft. 9,122 Sq.Ft.

Description

Under contract-accepting backup offers. Experience the perfect blend of comfort, style, and lasting value in this beautifully update 4-bedroom, 2.5 bath home in the highly sought after
Chickasaw Trails community. Major updates include a. New roof (2021), solar panels (2021), a new HVAC system, and a new hot water heater,
Offering energy efficiency and peace of mind for years to come.
Inside, soaring vaulted ceilings, a cozy wood burning fireplace, and an open concept layout create a bright and inviting living space. The updated
Kitchen features granite counter tops, modern appliances and stylish new cabinetry, flowing seamlessly into the spacious family room.
The first-floor primary suite offers privacy and convenience, while three generously sized, well separated upstairs bedrooms provide the perfect
Space for children, guests, or a home office.
Relax on the screened lanai overlooking a peaceful conservation area with added backyard privacy. Unwind in the private hot tub or enjoy outdoor
Gatherings around the barbecue while embracing Florida's year-round lifestyle.
Additional highlights include a two-car garage, mature landscaping, low HOA fees, a middle school just a 10 min walk away, and quick access to SR-417
Shopping, dining and everyday conveniences.
Movie-in ready, this exceptional home is a rare opportunity. Schedule your showing today!

Share Property

Location

3920 RUNNING WATER DR, ORLANDO, FL 32829

Status

Active Under Contract

Mortgage Calculator

Estimate your monthly mortgage payment, including the principal and interest, property taxes, and HOA. Adjust the values to generate a more accurate rate.

All estimates are provided for informational purposes only. Actual amounts may vary.
$0,000 Your Payment 20 15 65
$0,000 Your Payment
Gwyn Picerne

Gwyn Picerne

TITLE

Real Estate Advisor

Property Amenities

Interior
Laundry room Laundry Room, Washer Hookup
Fireplace Family Room, Wood Burning
Appliances Built-In Oven, Dishwasher, Dryer, Microwave, Range, Refrigerator, Trash Compactor, Washer
Flooring Carpet, Ceramic Tile
Total Bedrooms: 4
Half Bathrooms: 1
Full Bathrooms: 2
Other Interior Features Ceiling Fans(s), Eat-in Kitchen, High Ceilings, Kitchen/Family Room Combo, Primary Bedroom Main Floor, Solid Surface Counters, Solid Wood Cabinets, Vaulted Ceiling(s), Walk-In Closet(s), Window Treatments
Area & Lot
Total area 2,580 Sq.Ft.
Lot Area 9,122 Sq.Ft.
Living area 2,366 Sq.Ft.
MLS® ID O6428014
Year Built 1993
High School Colonial High
Middle School Liberty Middle
Elementary School Hidden Oaks Elem
View Description Trees/Woods
Architecture Styles Traditional
Type Residential
Status Active Under Contract
Exterior
Stories 2
Air conditioning Central Air
Heat type Central
Water Source Public
Garage Space 2.0
Sewer Public Sewer
Other Exterior Features Rain Gutters
Lot Features Conservation Area, Sidewalk, Paved, Unincorporated
Roof Shingle
Utilities Cable Connected, Electricity Available, Electricity Connected, Fire Hydrant, Phone Available, Sewer Connected, Water Connected
Finance
Sales Price $530,000
HOA Fees $33 monthly
Real Estate Tax $3,900 yearly
Two-story beige home with a front-entry garage, concrete driveway, and dense trees behind it.

360 Virtual Tour

Take a tour of this property
Two-story beige home with a front-entry garage, concrete driveway, and dense trees behind it.

Schedule a Showing

We would love to show you our beautiful property. Please select your preferred date and time below. An agent will be in touch shortly to confirm your appointment.

Schedule a Showing

We would love to show you our beautiful property. Please select your preferred date and time below. An agent will be in touch shortly to confirm your appointment.

Thank you for your interest in 3920 RUNNING WATER DR, ORLANDO, FL 32829. We are reviewing your request and will be in touch shortly!

Driven by Purpose, Guided by Experience

With a foundation built across fashion, insurance, and real estate, we bring creativity, strategy, and dedication to every client experience. Whether you're buying, selling, or investing, we're here to help you navigate your journey with confidence and care. Let’s turn your goals into success—together.