Leave a Message

By providing your contact information to Gwyn Picerne, your personal information will be processed in accordance with Gwyn Picerne's Privacy Policy. By checking the box(es) below, you consent to receive communications regarding your real estate inquiries and related marketing and promotional updates in the manner selected by you. For SMS text messages, message frequency varies. Message and data rates may apply. You may opt out of receiving further communications from Gwyn Picerne at any time. To opt out of receiving SMS text messages, reply STOP to unsubscribe.

Thank you for your message. I will be in touch with you shortly.

6253 BORDEAUX CIR
$1,125,000

6253 BORDEAUX CIR

5 Beds 4 Baths 4,007 Sq.Ft. 0.28 Acres

Description

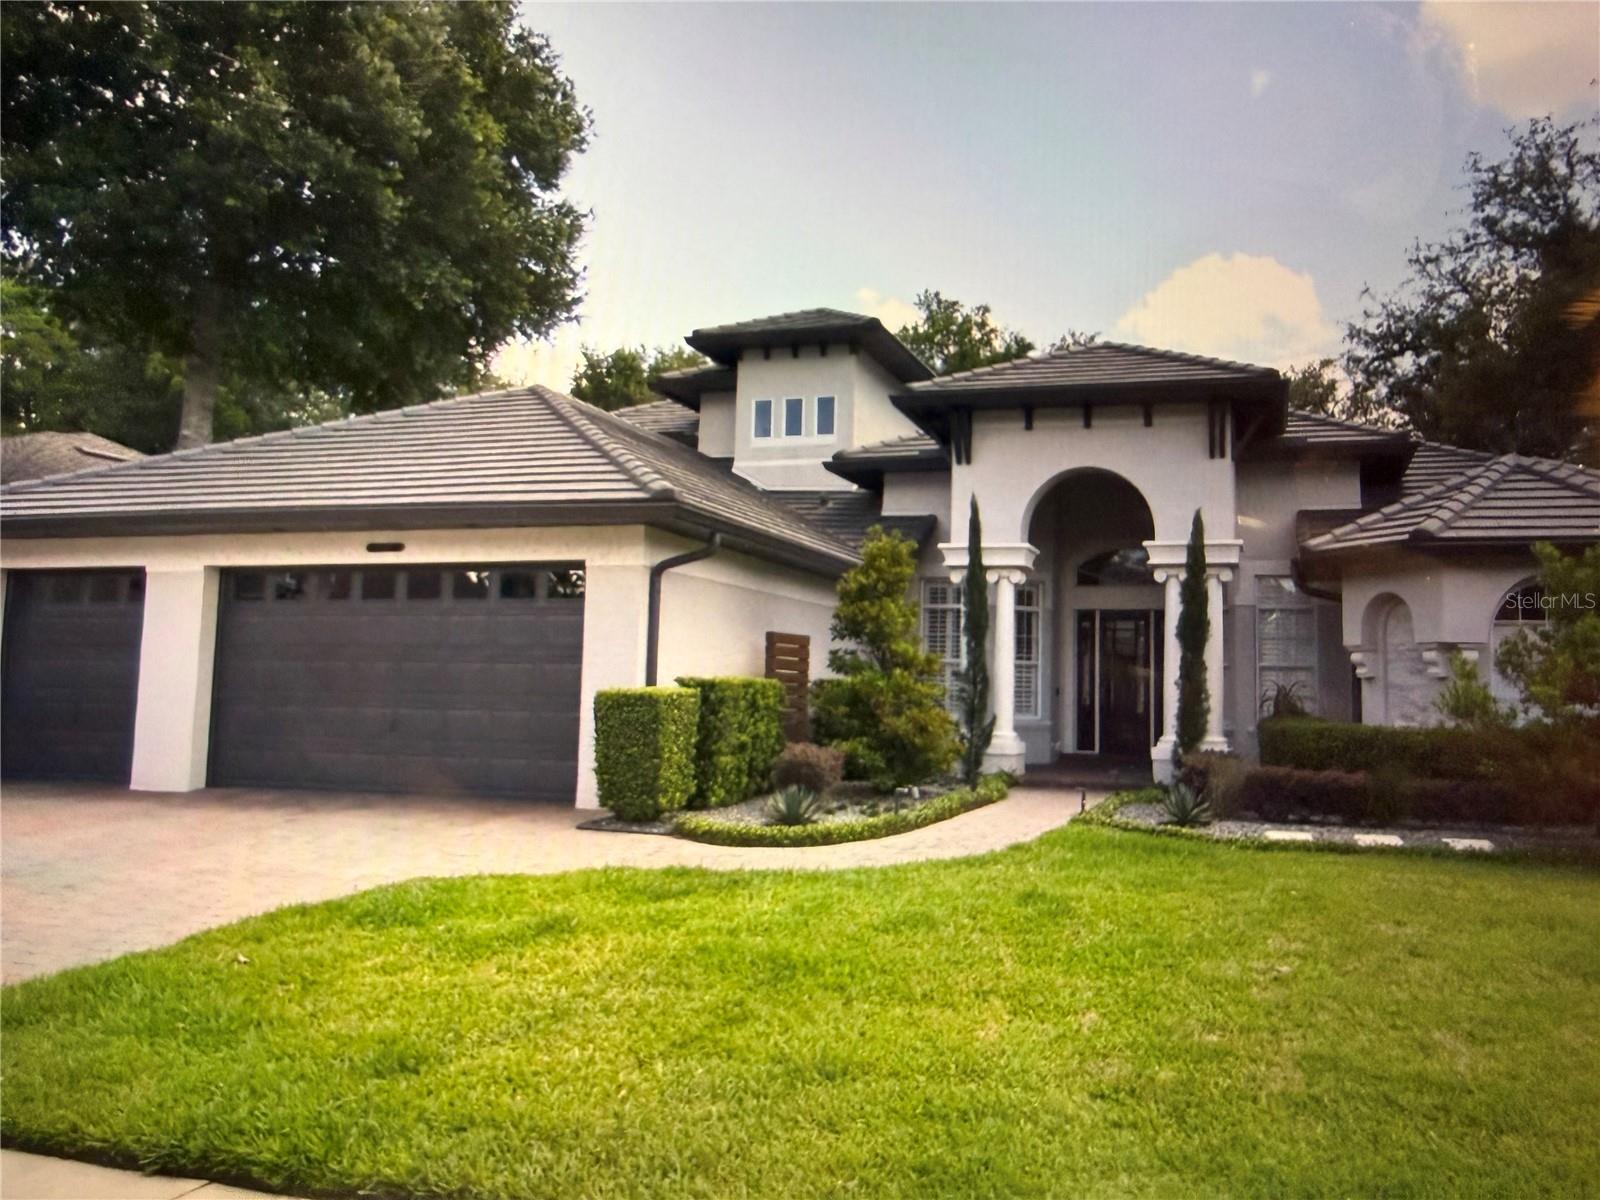
Welcome to this extensively updated residence in the sought-after Buckingham Estates community.
Offering 4,007 square feet of living space on a 0.28-acre homesite, this five-bedroom, four-bath home
combines thoughtful renovations with a functional open-concept floor plan designed for everyday living
and entertaining.
A striking floating staircase serves as an architectural focal point, leading to a private upstairs guest suite
featuring a spacious bedroom, en-suite full bath, separate living area and additional storage. The home also
includes a main-level primary suite with a renovated bath completed in 2023 with quartz countertops,
providing exceptional flexibility for multigenerational living or long-term guests.
Recent improvements enhance both style and peace of mind, including new luxury vinyl plank flooring
throughout in 2025, Renewal by Andersen windows in 2025, a new front entry door in 2026, separate
heating and air conditioning systems replaced in 2023 and 2025, a tile roof installed in 2020, two new water
heaters in 2023 and updated lighting throughout in 2025. Additional renovations include a remodeled guest
bath in 2025, an updated laundry room, pantry and hallway storage, plus quartz countertops in every bath.
The kitchen opens seamlessly to the living and dining areas, highlighted by a custom tambor wall designed
for television mounting. Additional features include a Jack-and-Jill bath serving two secondary bedrooms,
custom draperies in the primary suite, honeycomb window coverings upstairs, updated window treatments
in the study and formal dining room, a security system and an electric vehicle charging outlet in the three car garage.
Outdoor living is equally inviting with a screened pool, aluminum black fencing and mature landscaping.
Conveniently located near shopping, dining and major roadways, this home is approximately 20 minutes
from downtown Orlando and offers an exceptional opportunity in one of the area's established
communities.

Share Property

Location

6253 BORDEAUX CIR, SANFORD, FL 32771

Status

Coming Soon

Mortgage Calculator

Estimate your monthly mortgage payment, including the principal and interest, property taxes, and HOA. Adjust the values to generate a more accurate rate.

All estimates are provided for informational purposes only. Actual amounts may vary.
$0,000 Your Payment 20 15 65
$0,000 Your Payment
Gwyn Picerne

Gwyn Picerne

TITLE

Real Estate Advisor

Property Amenities

Interior
Laundry room Laundry Room
Fireplace Decorative, Living Room, Non Wood Burning, Stone
Appliances Bar Fridge, Built-In Oven, Convection Oven, Cooktop, Dishwasher, Disposal, Dryer, Exhaust Fan, Microwave, Range Hood, Refrigerator, Touchless Faucet, Washer
Flooring Ceramic Tile, Luxury Vinyl, Marble
Total Bedrooms: 5
Full Bathrooms: 4
Other Interior Features Ceiling Fans(s), Chair Rail, Coffered Ceiling(s), Crown Molding, Eat-in Kitchen, High Ceilings, Kitchen/Family Room Combo, Open Floorplan, Primary Bedroom Main Floor, Split Bedroom, Stone Counters, Thermostat, Tray Ceiling(s), Walk-In Closet(s), Window Treatments
Area & Lot
Total area 5,066 Sq.Ft.
Lot Area 0.28 Acres
Living area 4,007 Sq.Ft.
MLS® ID O6425141
Year Built 2006
High School Seminole High
Middle School Markham Woods Middle
Elementary School Wilson Elementary School
View Description Pool,Trees/Woods
Architecture Styles Contemporary
Type Residential
Status Coming Soon
Exterior
Stories 2
Pool Auto Cleaner, Deck, Gunite, Heated, In Ground, Lighting, Screen Enclosure, Tile
Air conditioning Central Air
Heat type Central, Exhaust Fan
Water Source Public
Garage Space 3.0
Security Features Gated Community, Security Gate, Security System, Smoke Detector(s)
Sewer Public Sewer
Other Exterior Features French Doors, Outdoor Grill, Outdoor Shower, Rain Gutters, Sidewalk, Sprinkler Metered
Parking Garage Door Opener
Lot Features In County, Landscaped, Near Public Transit, Sidewalk, Paved
Roof Tile
Utilities Electricity Available, Electricity Connected, Fire Hydrant, Propane, Public, Sewer Available, Sewer Connected, Sprinkler Meter, Water Available, Water Connected
Finance
Sales Price $1,125,000
HOA Fees $212 monthly
Real Estate Tax $9,052 yearly

Driven by Purpose, Guided by Experience

With a foundation built across fashion, insurance, and real estate, we bring creativity, strategy, and dedication to every client experience. Whether you're buying, selling, or investing, we're here to help you navigate your journey with confidence and care. Let’s turn your goals into success—together.